DACH-TERRASSENMIETE - NÄHE KARLSKIRCHE
Wohnung
- Dachgeschoß,
1040
Wien
Beschreibung der Immobilie
DACH-TERRASSENMIETE - NÄHE KARLSKIRCHE
DACHTERRASSENMAISONETTE IN ZENTRUM-NÄHE
Zahlreiche Geschäfte und Lokale auf der Wiedner Hauptstraße.
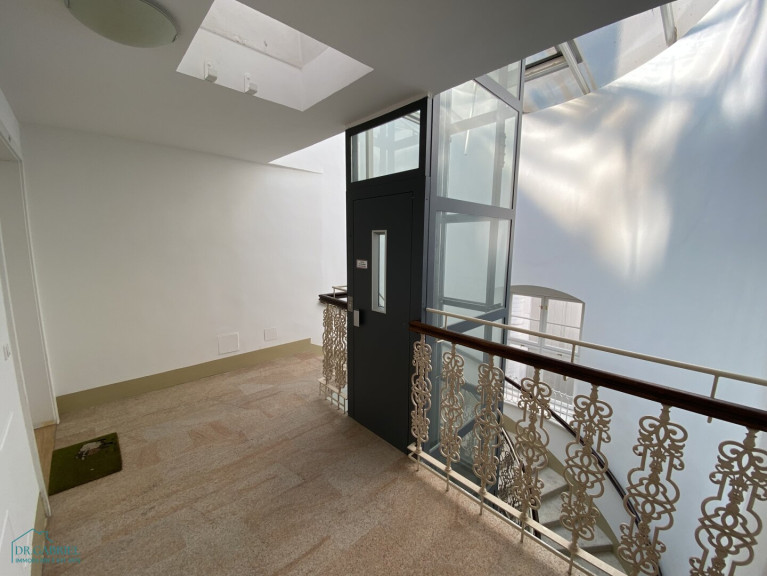
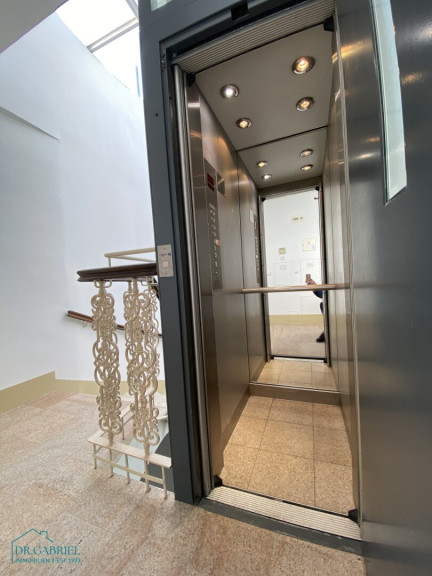
5. Obergeschoß mit kleinem Lift, befristete Vermietung (5 Jahre)
INFRASTRUKTUR:
U1, Straßenbahn 1, 62, Badner Bahn, Bus 59A, gute Einkaufsmöglichkeiten
RAUMAUFTEILUNG:
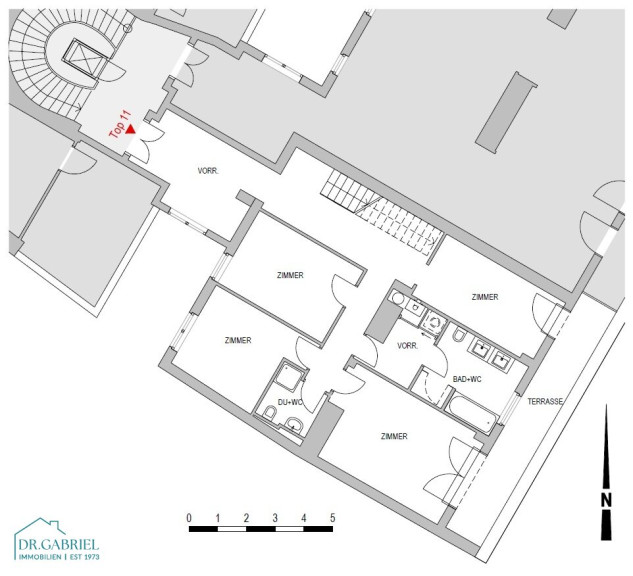
1. EBENE:
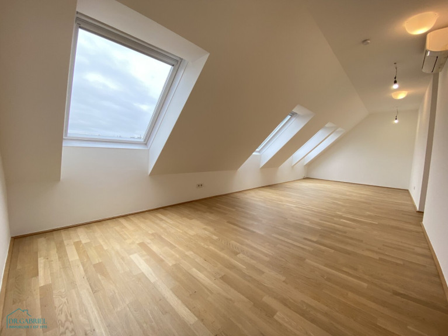
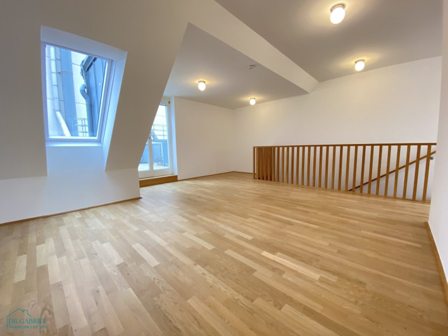
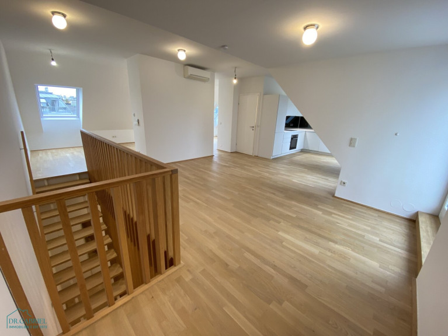
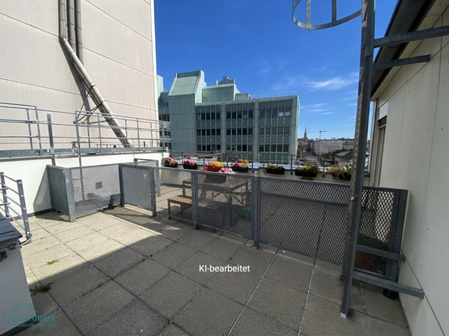
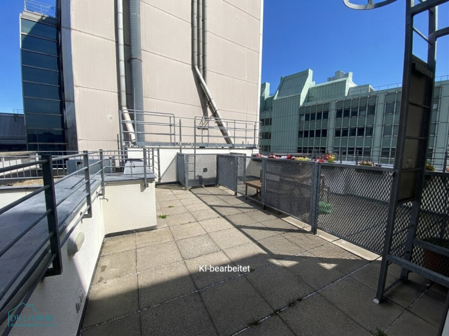
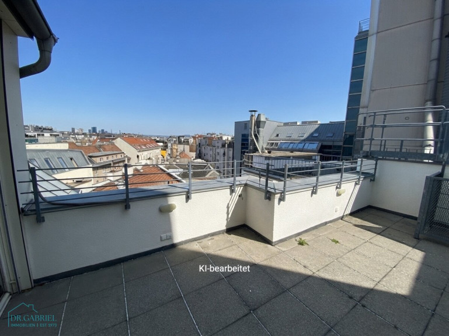
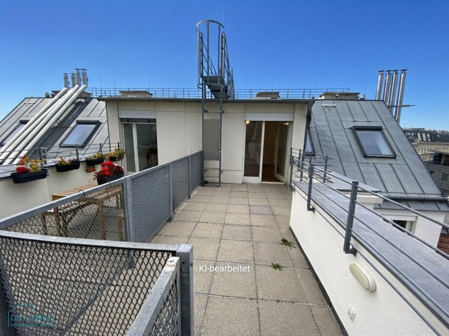
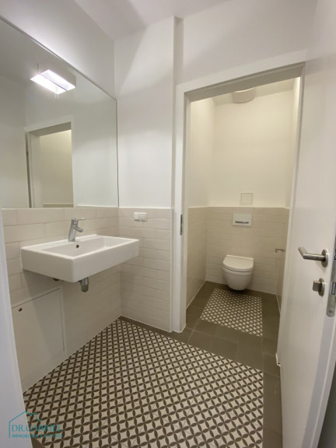
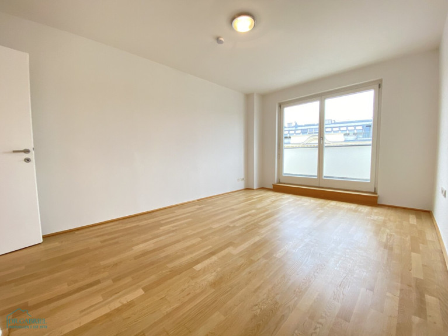
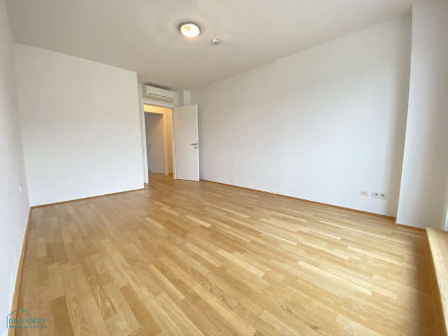
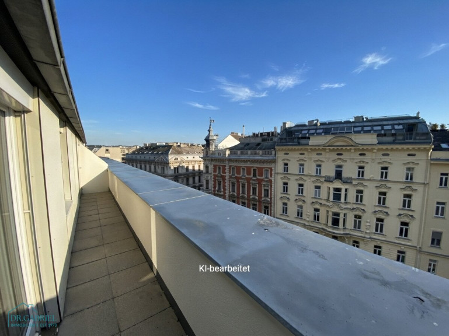
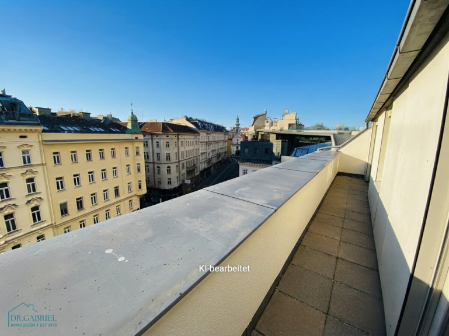
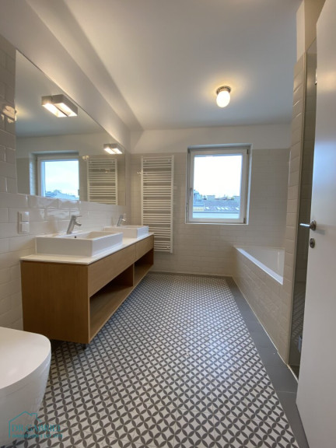
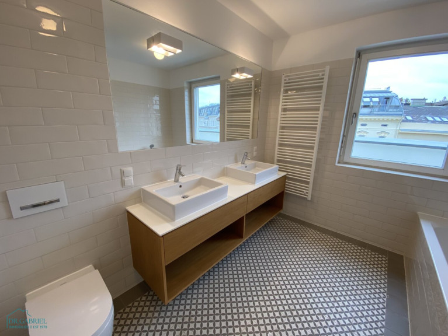
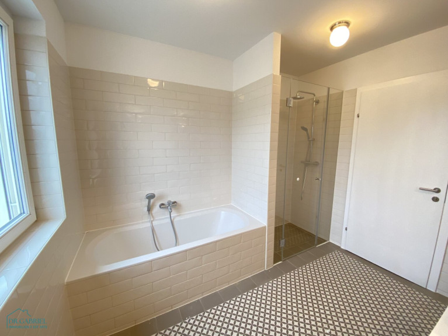
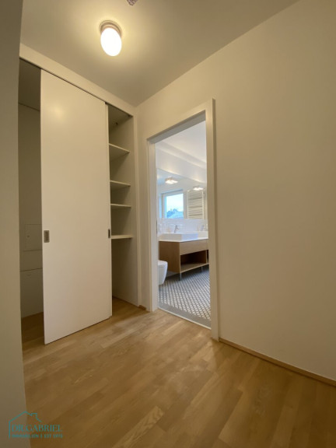
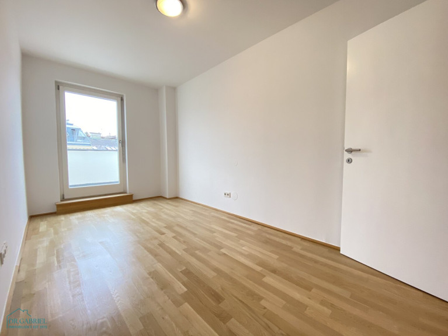
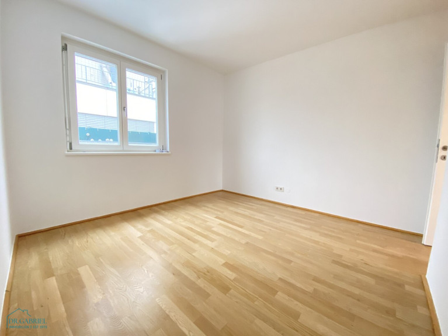
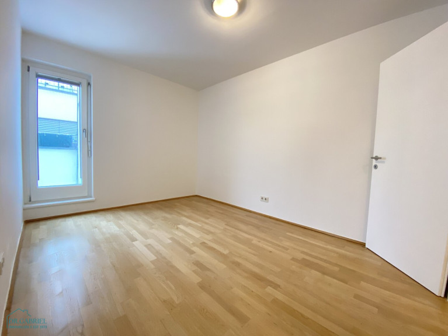
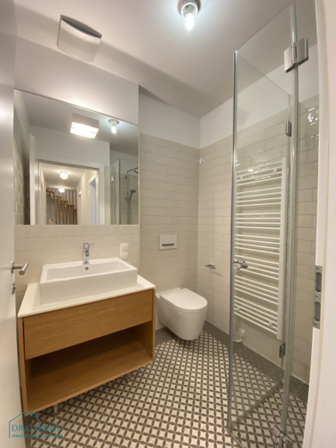
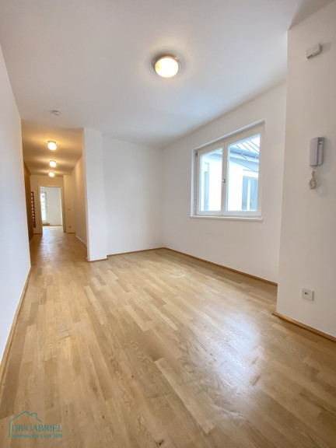
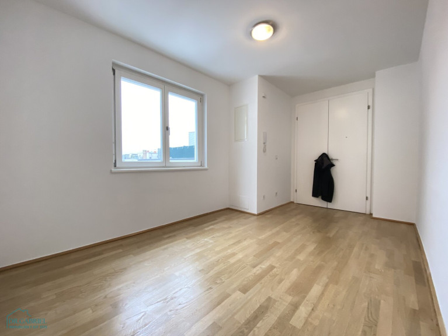
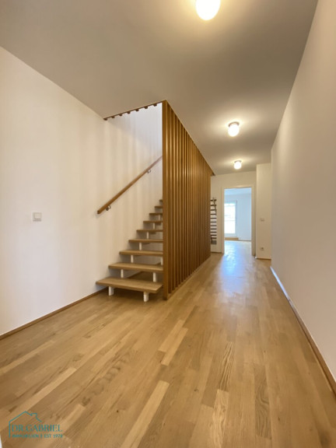
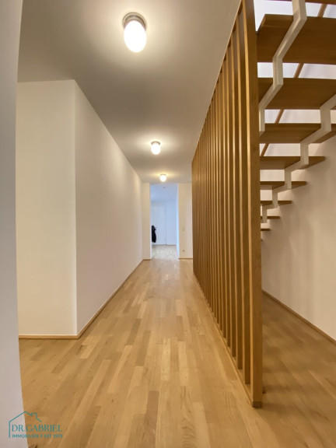
großzügiger Vorraum, vier Schlafzimmer, schmale Terrasse (ca. 12m²), zwei Bäder (ein Bad mit Wanne, Dusche und WC; ein kleines Duschbad mit WC), Abstellraum mit Waschmaschinenanschluss, über eine Treppe vom Vorraum gelangt man in die
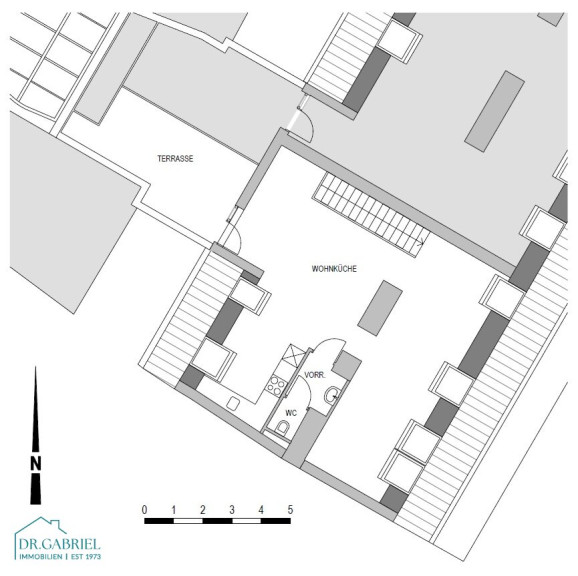
2. EBENE:
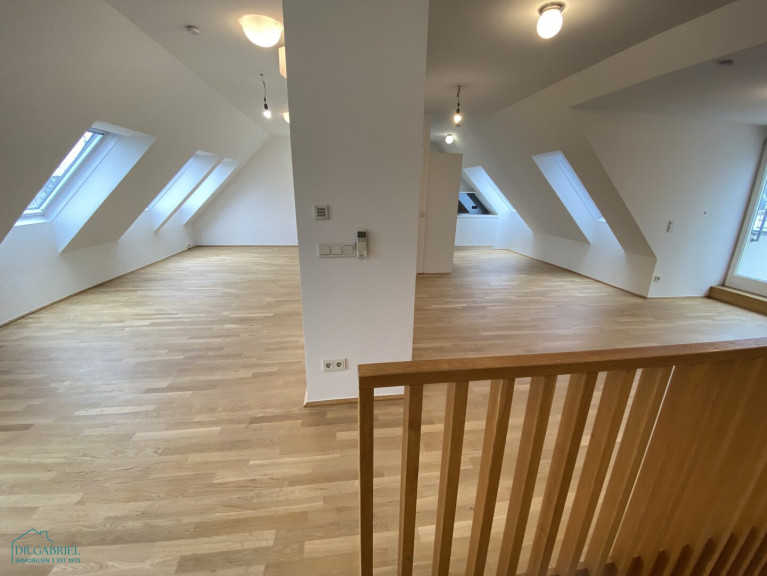
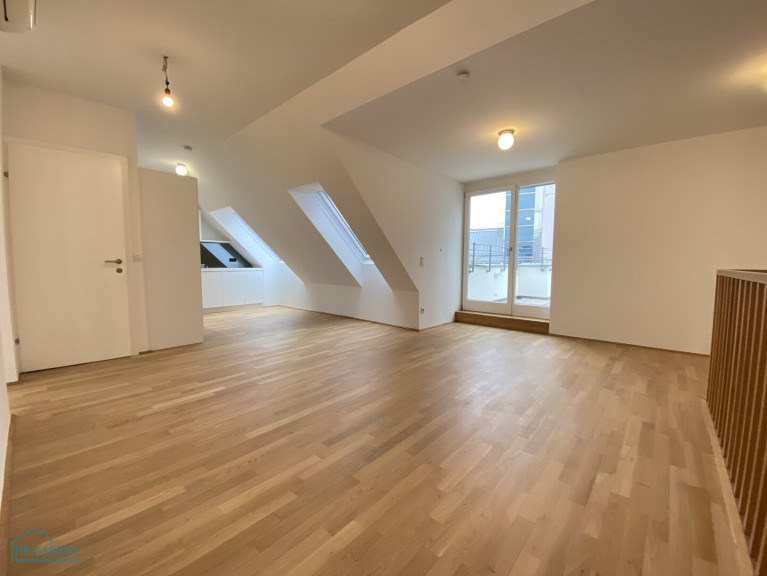
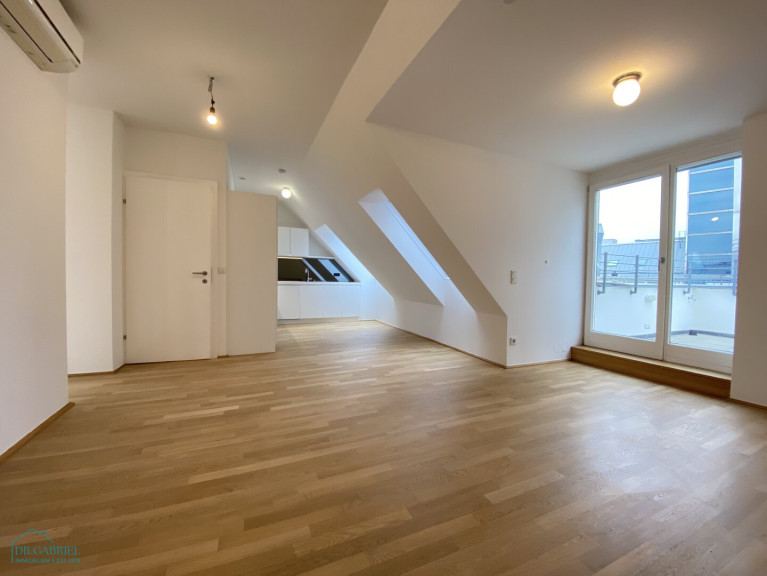
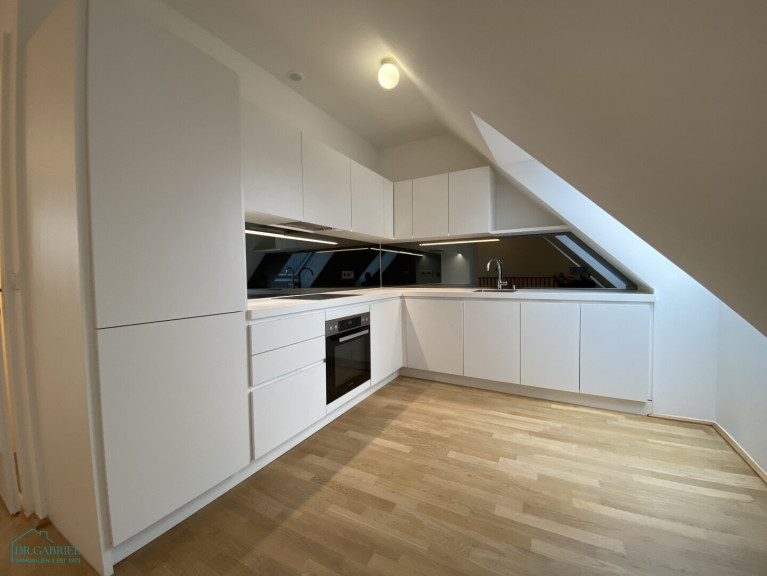
großer Wohn-/Essbereich (durch Kaminwand geteilt) mit offener Küche, Ausgang zu einer Terrasse (ca. 15m²), Gäste-WC
AUSSTATTUNG:
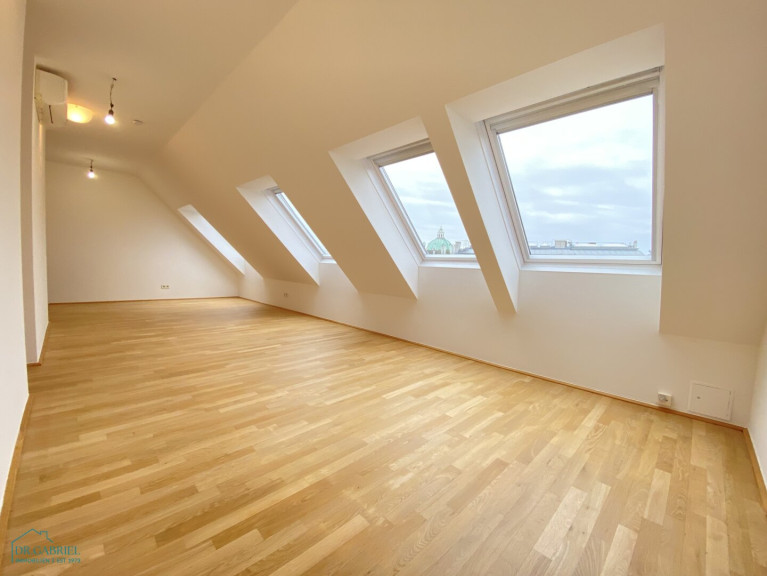
Parkettböden, Komplettküche, Kühlung, Gastherme (Heizung/Warmwasser), Außen- bzw. Innenjalousien
BITTE ZU BEACHTEN:
FÜR DIE ANMIETUNG DIESER WOHNUNG IST DIE VORLAGE EINES MONATLICHEN NETTOHAUSHALTSEINKOMMEN IN ÖSTERREICH IN HÖHE VON MINDESTENS DER DREIFACHEN GESAMTMIETE ERFORDERLICH!
- Für die Erstellung des Mietvertrags gelangt seitens der Hausverwaltung ein Betrag von EUR 349,--,- brutto zur Verrechnung.
--------------------------------------------------------------------------------------------------------------------------------------
ROOFTOP TERRACE DUPLEX APARTMENT NEAR THE CITY CENTRE
Numerous shops, cafés and restaurants along Wiedner Hauptstraße.
Located on the 5th floor, accessible via a small lift. Fixed-term rental agreement (5 years).
INFRASTRUCTURE: U1 underground line, tram lines 1 and 62, Badner Bahn regional railway, bus line 59A, and excellent shopping facilities nearby.
LAYOUT:
LEVEL 1:
Spacious entrance hall, four bedrooms, a narrow terrace, two bathrooms (one bathroom with a bathtub, shower and toilet; one shower room with WC), and a storage room with washing machine connection.
A staircase from the entrance hall leads to the...
LEVEL 2:
Large living and dining area (separated by a fireplace wall) with an open-plan kitchen, access to a terrace, and a separate guest toilet.
FEATURES AND AMENITIES:
Parquet flooring, fully equipped kitchen, and air conditioning.
PLEASE NOTE:
To rent this apartment, proof of a monthly net household income in Austria amounting to at least three times the total monthly rent is required.
The property management company charges a fee of EUR 349.00 (including VAT) for the preparation of the rental agreement.
Der Immobilienmakler erklärt, dass er – entgegen dem in der Immobilienwirtschaft üblichen Geschäftsgebrauch des Doppelmaklers – einseitig nur für den Vermieter tätig ist.
Infrastruktur / Entfernungen
Gesundheit
Arzt <500m
Apotheke <500m
Klinik <1.000m
Krankenhaus <1.500m
Kinder & Schulen
Schule <500m
Kindergarten <500m
Universität <500m
Höhere Schule <500m
Nahversorgung
Supermarkt <500m
Bäckerei <500m
Einkaufszentrum <1.000m
Sonstige
Geldautomat <500m
Bank <500m
Post <500m
Polizei <500m
Verkehr
Bus <500m
U-Bahn <500m
Straßenbahn <500m
Bahnhof <500m
Autobahnanschluss <3.500m
Angaben Entfernung Luftlinie / Quelle: OpenStreetMap
Eckdaten Objektnr. 13436
| Art: | Wohnung - Dachgeschoß |
| Land: | Österreich |
| Baujahr: | 1865 |
| Zustand: | Neuwertig |
| Alter: | Altbau |
| Gesamtmiete: | 3.495,00 € |
| Kaltmiete (netto): | 2.684,48 € |
| Kaltmiete: | 3.177,27 € |
| Provision: | Gemäß Erstauftraggeberprinzip bezahlt der Abgeber die Provision. |
| Betriebskosten: | 492,79 € |
| MwSt Gesamt: | 317,73 € |
| Wohnfläche: | 169,64 m² |
| Zimmer: | 5 |
| Bäder: | 2 |
| WC: | 3 |
| Terrassen: | 2 |
| Heizwärmebedarf: | C 81,00 kWh/m²a |
| fGEE: | C 1,42 |
Ausstattung
Parkett, Fliesen, Gas, Etagenheizung, Einbauküche, Wohnküche / offene Küche, Personenaufzug, Bad mit Fenster, Badewanne, Dusche, Kabel/Satelliten-TV
Ihre persönliche Beratung

Office Team
Dr. Alexandra Gabriel Realitätenvermittlungsgesellschaft m.b.H.
T +43 1 533 10 96