15 reasons to love Vienna’s 15th district – this apartment is one of them: first occupancy, 116 m² with south-facing balcony & ceiling cooling | 5 rooms, ideal for flatsharing
Wohnung
- Terrassenwohnung,
1150
Wien
The apartment is located in an up-and-coming neighbourhood in Vienna’s 15th district. The outer Mariahilfer Straße has been revamped with wider pavements, cycle lanes and new green spaces, the Schwendermarkt is currently being redesigned, and the area around Westbahnhof keeps gaining fresh momentum. Cafés, small shops, markets and all everyday amenities are within walking distance, and Vienna’s famous shopping street, Mariahilfer Straße, begins practically around the corner. By tram, you’ll reach Westbahnhof in just a few minutes, giving you access to the U3 and U6 metro lines as well as long-distance and regional trains. This means you can get to the city centre just as quickly as to any other part of Vienna. The location is ideal for drivers too: via the nearby western exit road, you’ll quickly reach the A1 West Motorway and the countryside surrounding Vienna. Auer-Welsbach-Park, one of the largest green oases in western Vienna, is just a few minutes’ walk away. Its mature trees, expansive lawns, playgrounds and sports facilities invite you to go for walks, runs or simply spend relaxing hours outdoors. Just a little further on, the gardens of Schönbrunn Palace open up before you, with their tree-lined avenues, formal gardens and views of the Gloriette – a UNESCO World Heritage Site practically in your neighbourhood.
Beschreibung der Immobilie
15 reasons to love Vienna’s 15th district – this apartment is one of them: first occupancy, 116 m² with south-facing balcony & ceiling cooling | 5 rooms, ideal for flatsharing
Welcome to the 15th district – and to a building that shows exactly why this part of Vienna is so sought after.
This historic building from 1868 has been lovingly restored down to the last detail and brought into the future with sustainable building technology, following the strict guidelines of the Austrian klimaaktiv standard. Only five apartments, herringbone parquet, underfloor heating and ceiling cooling powered by a heat pump and solar panels – this is where period charm meets genuine modern comfort. Auer-Welsbach-Park is just around the corner, Schönbrunn Palace is close by, and via Westbahnhof station you’re in the city centre within minutes. For those in a hurry, we’ve summarised the key facts below! Here is your VIDEO TOUR online
Facts & Figures at a glance:
The building
- Historic building from 1868, fully renovated, extended and with additional floors added
- Only 5 apartments – exclusive living
- Awarded the Austrian klimaaktiv Bronze sustainability certificate
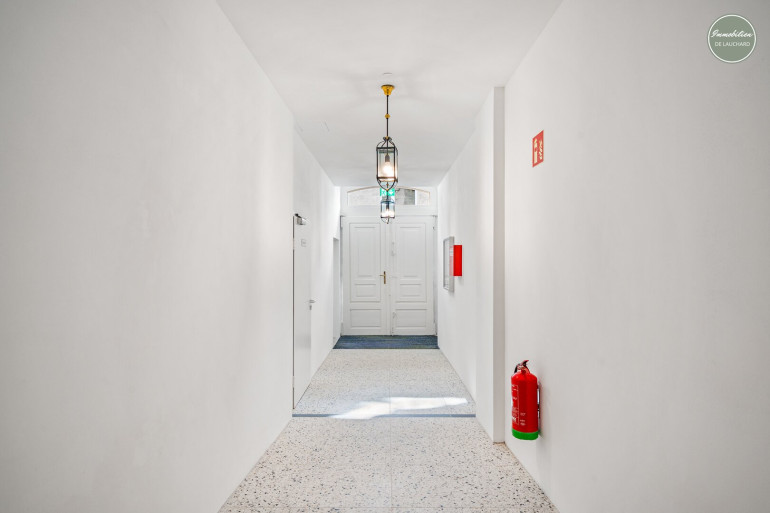
- Lift, central staircase with terrazzo-look floor tiles
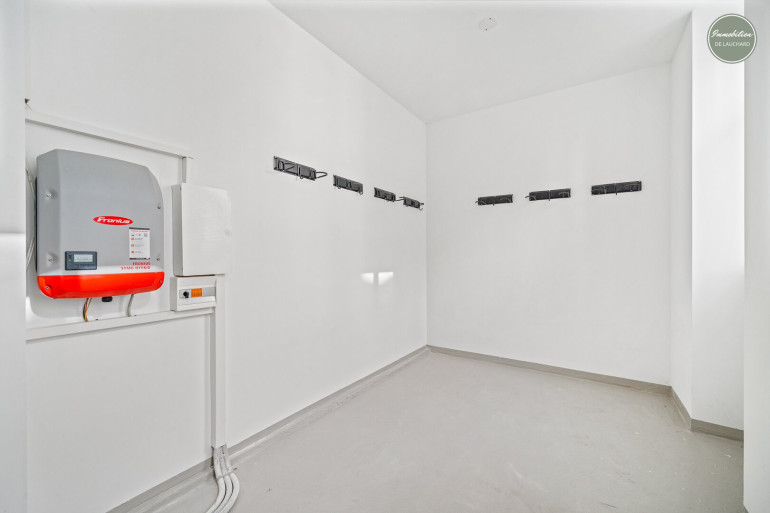
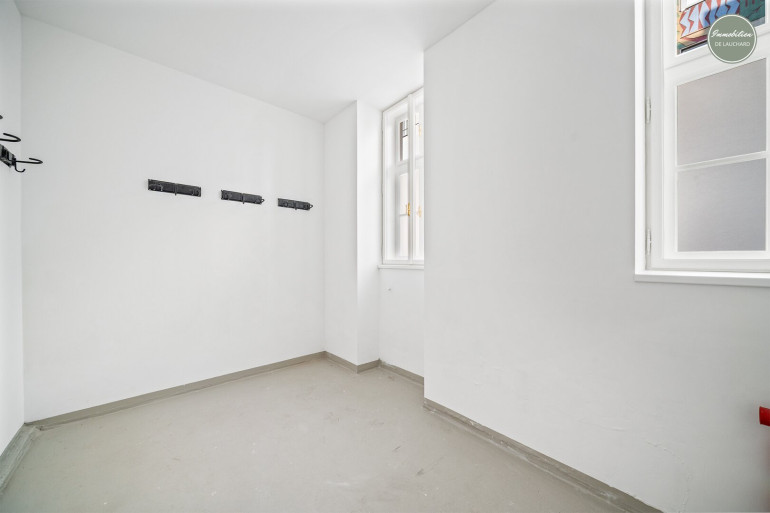
- Bicycle and pram storage room, waste room
- Central locking system
- Historically restored wooden entrance door with brass fittings – come home in style
Energy & building technology
- Air-to-water heat pump
- Rooftop solar panels
- Low-temperature underfloor heating
- Ceiling cooling in all apartments, supplied by the heat pump
- Central hot water supply
Features & finishes
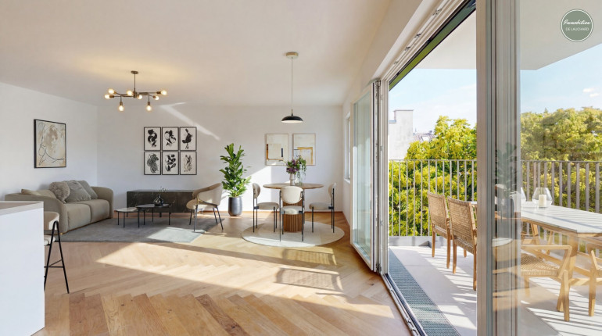
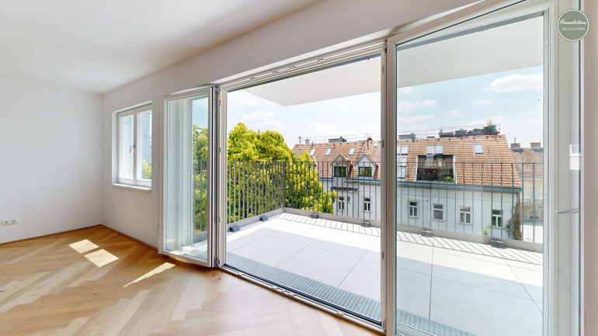
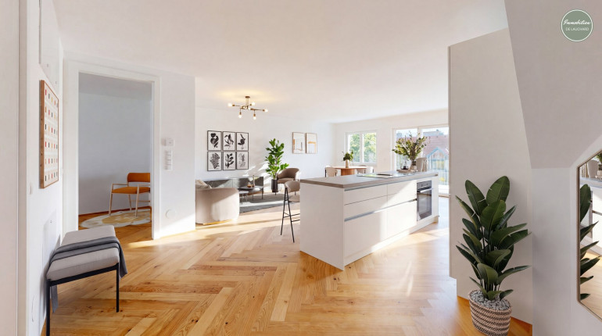
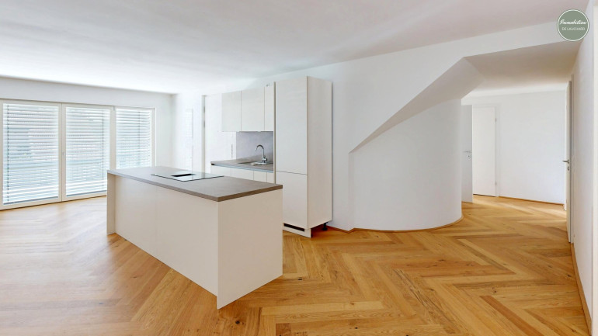
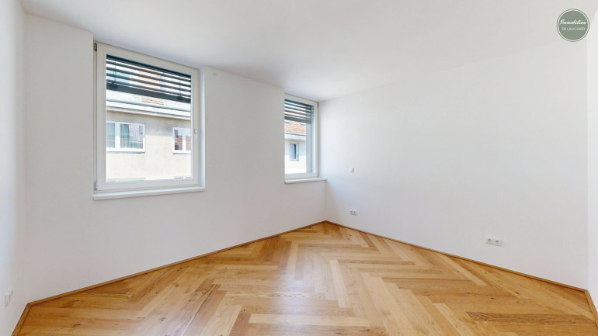
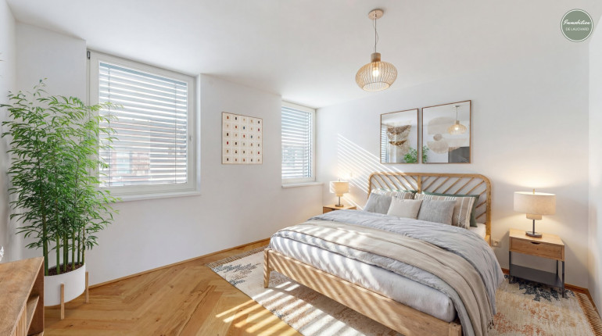
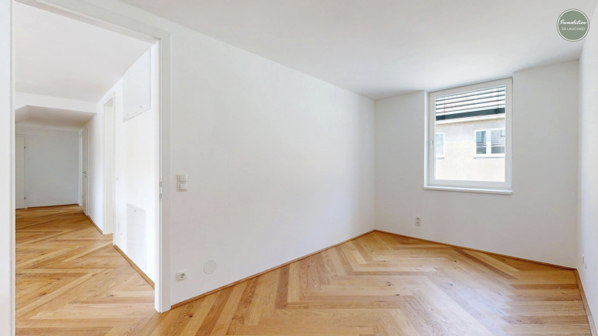
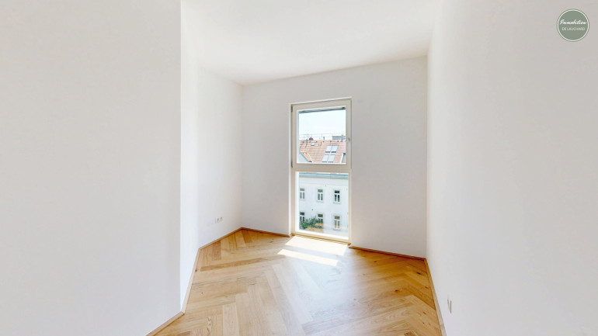
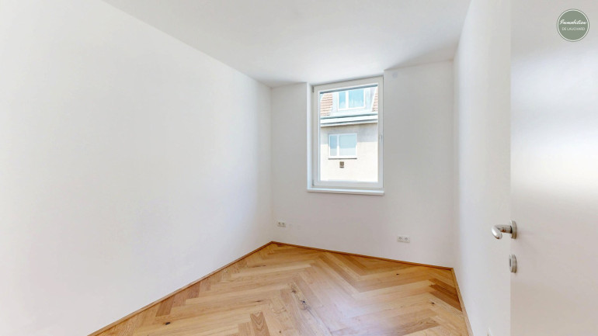
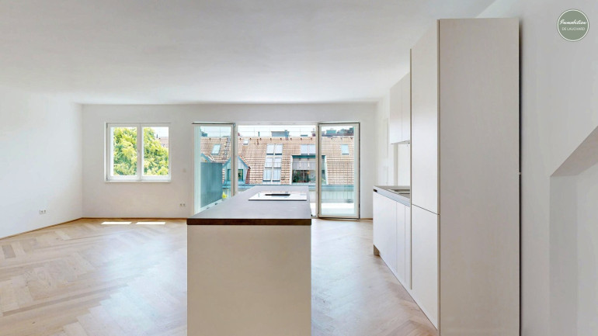
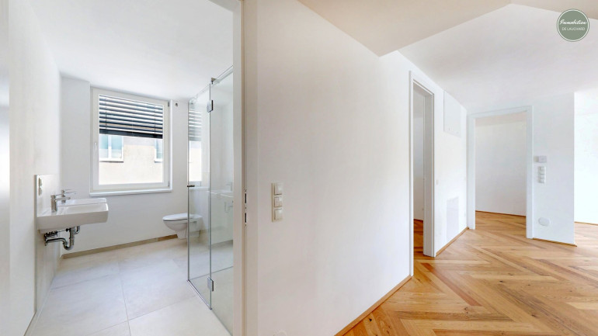
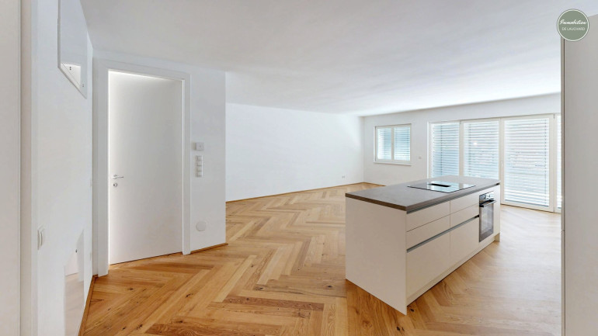
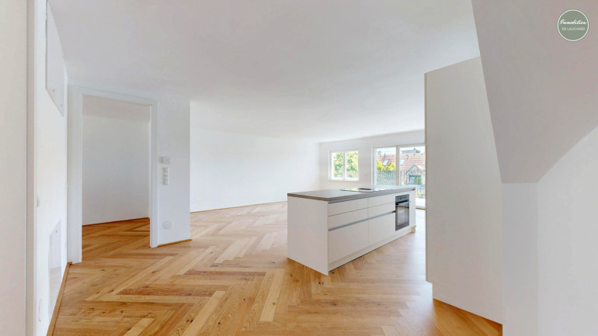
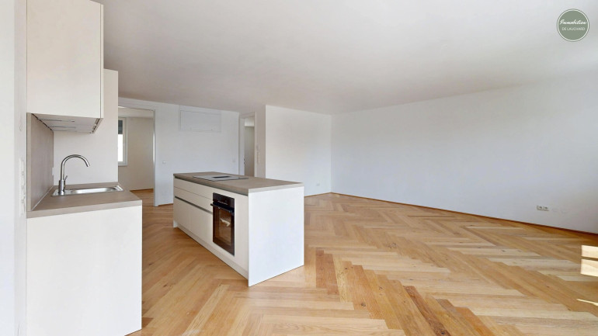
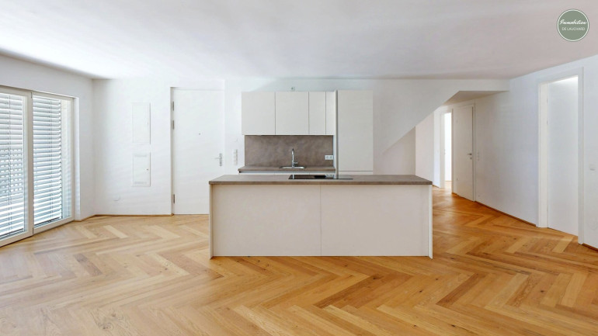
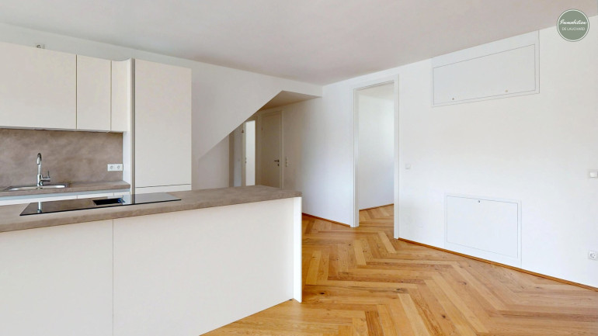
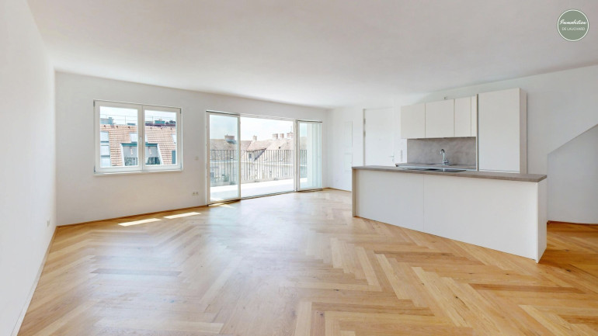
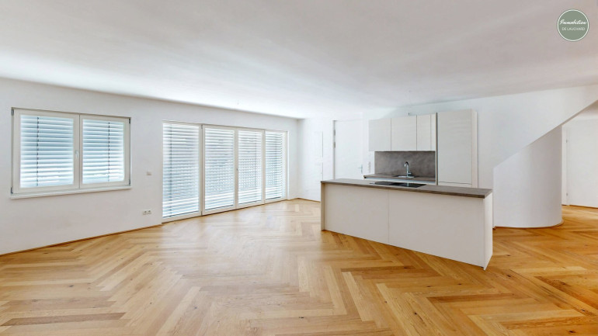
- Oak parquet in herringbone pattern
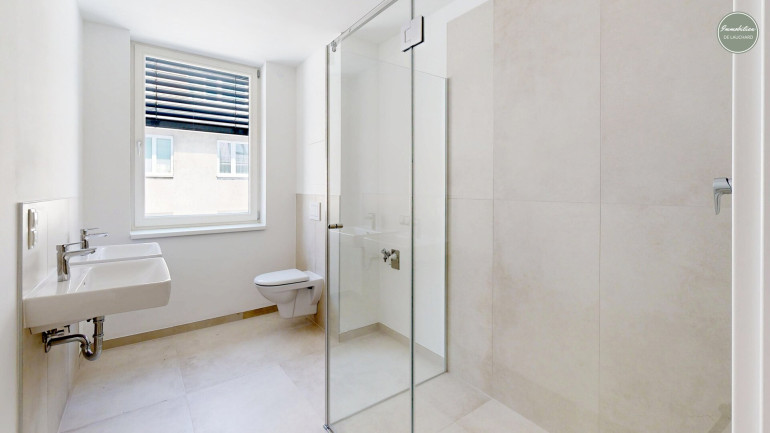
- Bathroom and toilet: large-format porcelain tiles
- Electric aluminium external blinds
- Security apartment door (burglar resistance class WK3)
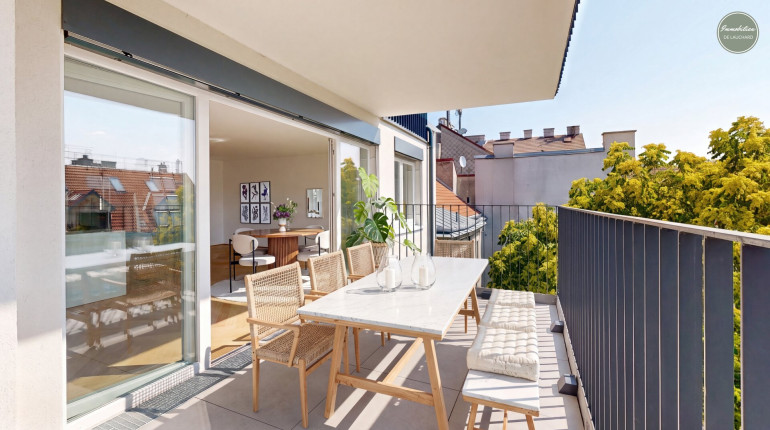
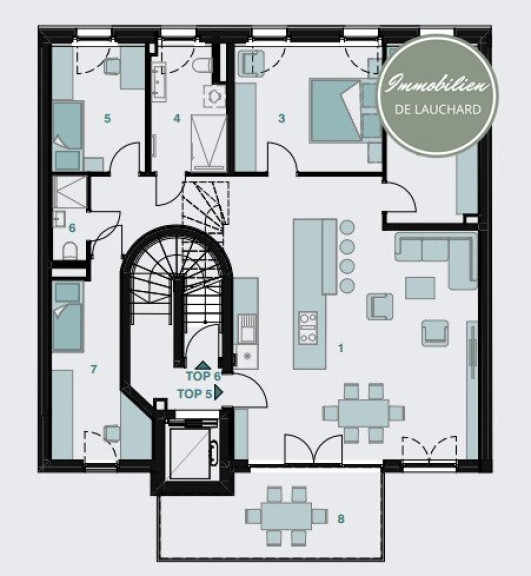
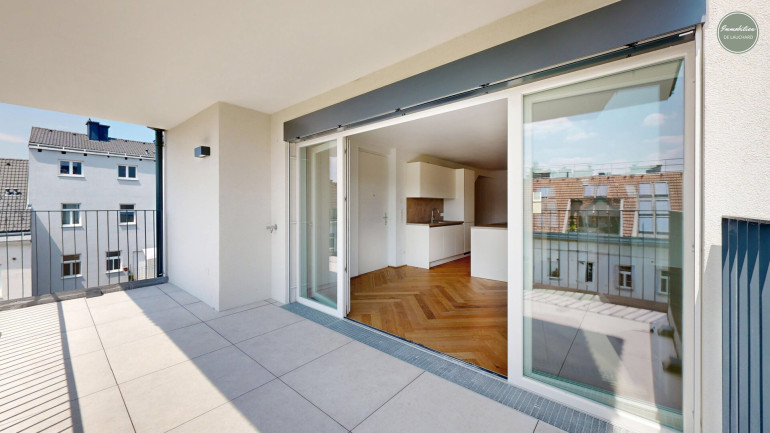
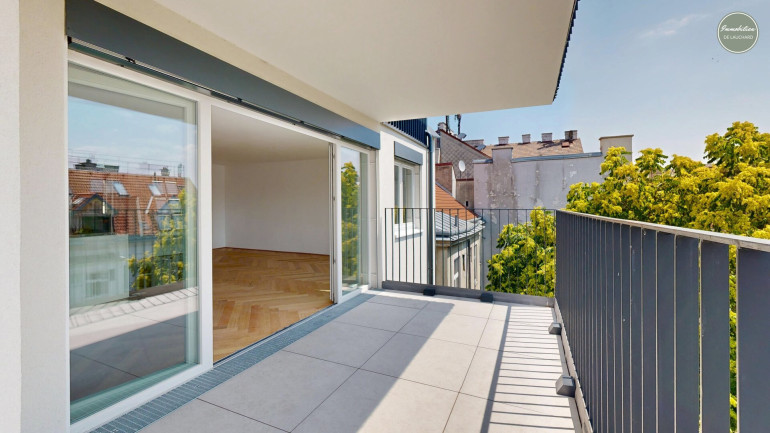
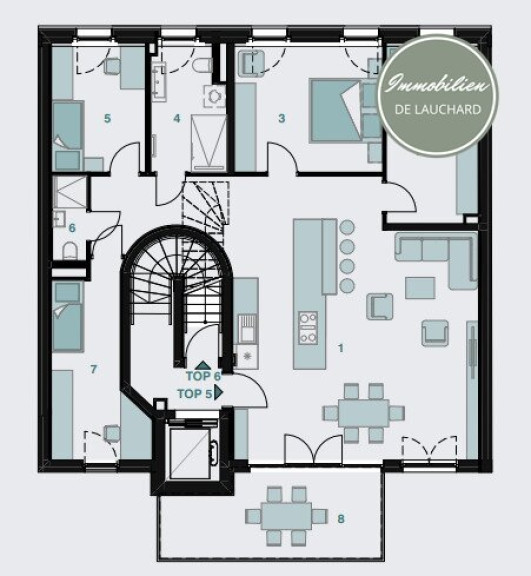
- 5 rooms including open-plan kitchen | 116 m² living space, 14 m² balcony
- Spacious open-plan kitchen and living area of 58 m²
- 2 bathrooms, 2 toilets
- The apartment occupies the entire floor – no neighbours on your level
Bathroom & toilet
- Walk-in shower with linear drain and glass shower screen
- Hansgrohe fittings with thermostatic shower mixer
- Laufen “Pro” sanitary ware
- Heated towel rail
- Connections for washing machine and dryer
Electrical & media
- Cable conduits and outlets in every room (for satellite TV, Wi-Fi, network), connected to a media distribution box in the apartment
- Cable TV/internet via cable provider
Balcony
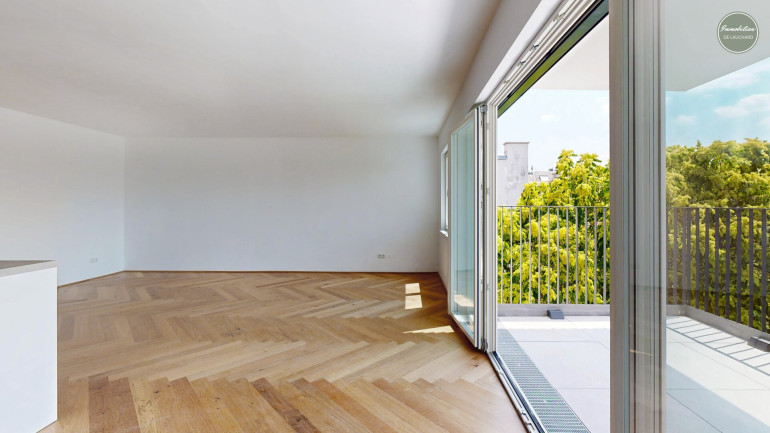
- Frost-proof water tap, outdoor power socket and wall light
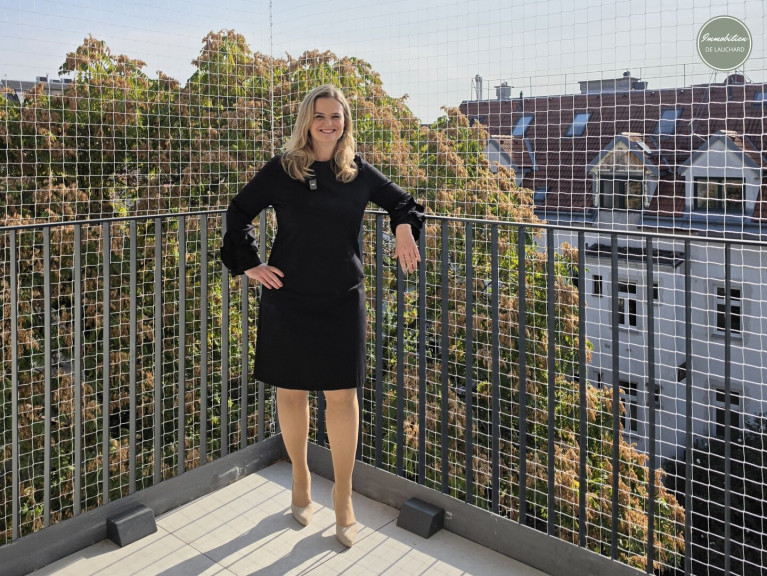
- South-facing balcony – currently fitted with a pigeon net, which can be removed on request
Costs & contract
- Total monthly rent: EUR 2,984.76 (electricity billed separately according to individual consumption)
- Deposit: EUR 8,954.28
- Fixed-term lease of 10 years
- Parking: as usual in Vienna, with a residents’ parking permit (“Parkpickerl”)
- Unfurnished – fitted kitchen and bathrooms included (as shown in the photos)
Public transport & shopping
- Tram lines 52 and 60, stop Rustengasse – just 2 stops to Westbahnhof
- Bus lines 12A and 57A nearby
- 19-minute walk to the U4 metro station Meidlinger Hauptstraße
- Shopping at Auhof Center in western Vienna (15 minutes by car)
- Shops, restaurants and cafés right in the neighbourhood
- Green spaces nearby: Auer-Welsbach-Park and Schönbrunn Palace Gardens
You really have to see the view into the green courtyard for yourself – I’d love to show you the apartment in person. Call me today on +43 664 523 49 22. Families, couples, retirees or flatsharers – we look forward to hearing from YOU!
Note: The information provided comes from the owner and/or third parties and has been checked with care. However, no liability can be accepted for its accuracy or completeness. Figures may be rounded or estimated. This offer is subject to change and non-binding. Errors and changes excepted.
Der Immobilienmakler erklärt, dass er – entgegen dem in der Immobilienwirtschaft üblichen Geschäftsgebrauch des Doppelmaklers – einseitig nur für den Vermieter tätig ist.
Infrastruktur / Entfernungen
Gesundheit
Arzt <500m
Apotheke <500m
Klinik <500m
Krankenhaus <1.500m
Kinder & Schulen
Schule <500m
Kindergarten <500m
Universität <1.000m
Höhere Schule <1.500m
Nahversorgung
Supermarkt <500m
Bäckerei <500m
Einkaufszentrum <1.000m
Sonstige
Geldautomat <500m
Bank <500m
Post <500m
Polizei <1.000m
Verkehr
Bus <500m
U-Bahn <1.000m
Straßenbahn <500m
Bahnhof <1.000m
Autobahnanschluss <4.000m
Angaben Entfernung Luftlinie / Quelle: OpenStreetMap
Eckdaten Objektnr. 5597/427
| Art: | Wohnung - Terrassenwohnung |
| Land: | Österreich |
| Baujahr: | 1868 |
| Zustand: | Erstbezug |
| Alter: | Altbau |
| Gesamtmiete: | 2.894,76 € |
| Kaltmiete (netto): | 2.243,00 € |
| Kaltmiete: | 2.631,60 € |
| Provision: | Gemäß Erstauftraggeberprinzip bezahlt der Abgeber die Provision. |
| Betriebskosten: | 388,60 € |
| MwSt Gesamt: | 263,16 € |
| Wohnfläche: | 115,99 m² |
| Nutzfläche: | 115,99 m² |
| Zimmer: | 5 |
| Bäder: | 2 |
| WC: | 2 |
| Balkone: | 1 |
| Heizwärmebedarf: | B 36,80 kWh/m²a |
| fGEE: | A 0,77 |
Ausstattung
Parkett, Fußbodenheizung, Wohnküche / offene Küche, Personenaufzug, Südbalkon, Bad mit Fenster, Dusche
Ihre persönliche Beratung

Denise Lauchard
Lauchard Immobilien e.U.
T +43 664 523 49 22