LIVING ABOVE VIENNA – FIRST OCCUPANCY – SINGLE-FAMILY HOUSE WITH PANORAMIC VIEWS ON THE SCHAFBERG
Haus
,
1170
Wien,Hernals
Czartoryskigasse 1170 Wien
Beschreibung der Immobilie
LIVING ABOVE VIENNA – FIRST OCCUPANCY – SINGLE-FAMILY HOUSE WITH PANORAMIC VIEWS ON THE SCHAFBERG
LIVING ABOVE VIENNA – FIRST OCCUPANCY – SINGLE-FAMILY HOUSE WITH PANORAMIC VIEWS ON THE SCHAFBERG
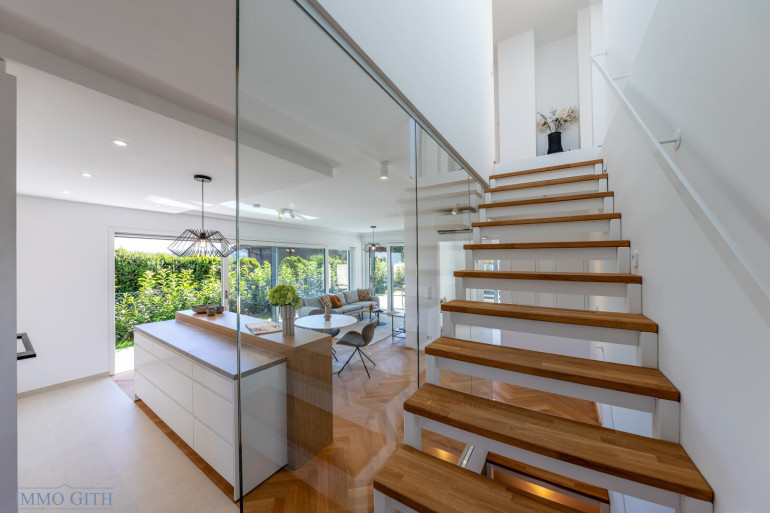
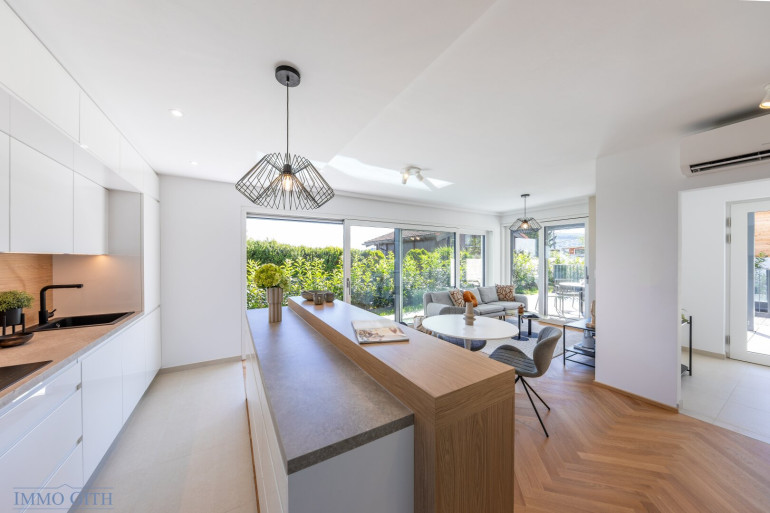
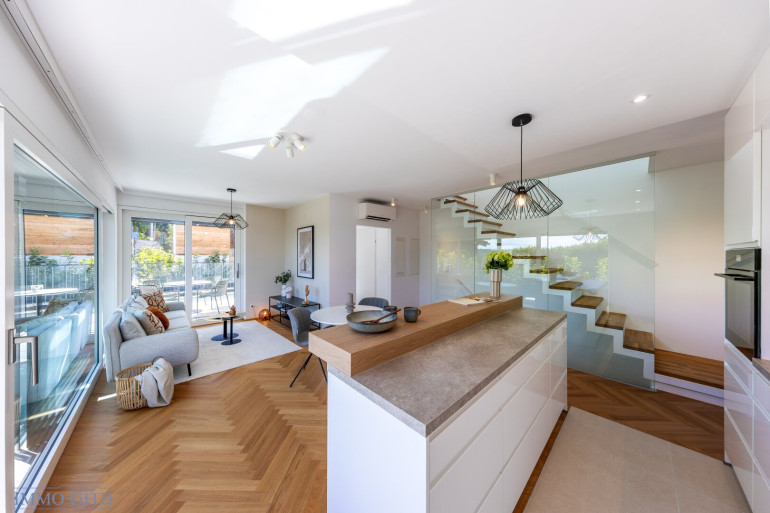
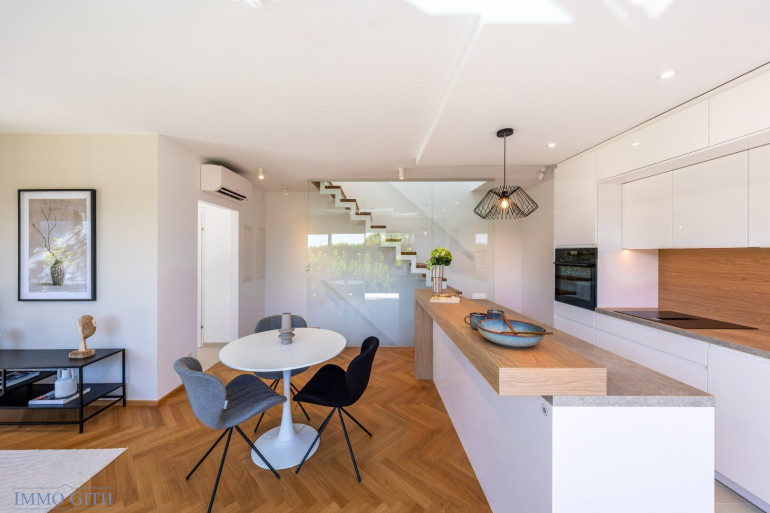
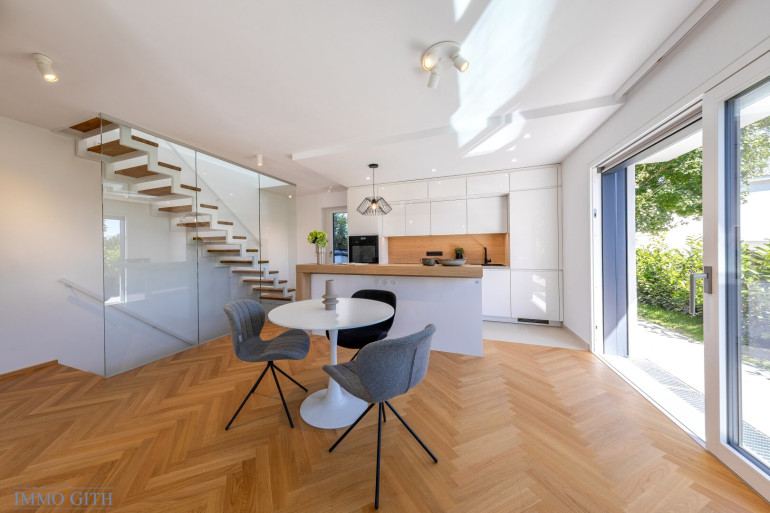
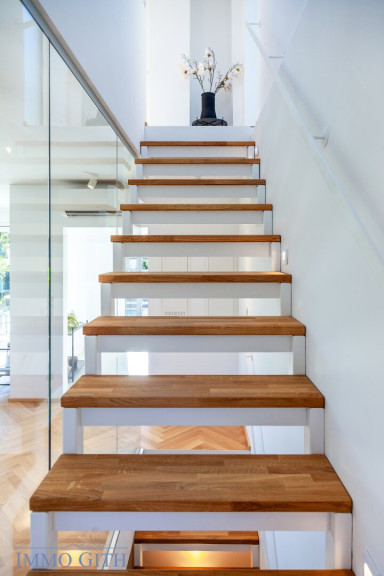
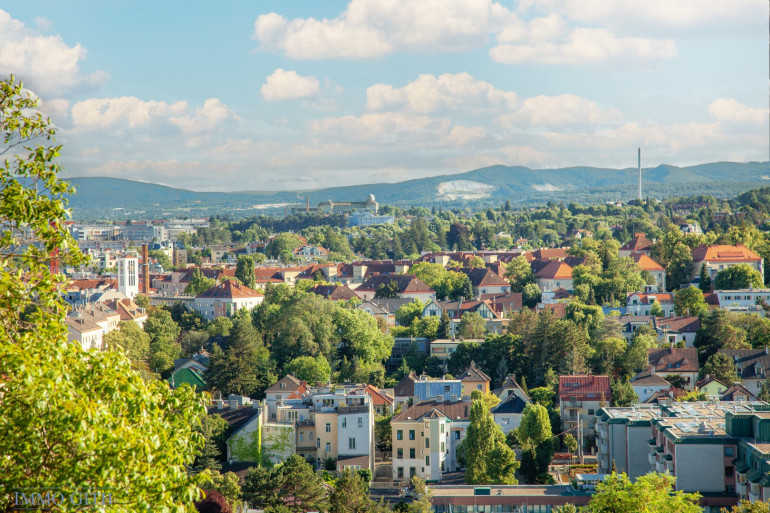
Set on the sunny southern slope of the Schafberg, one of Vienna's most sought-after residential areas, this newly built single-family house is available for first occupancy.
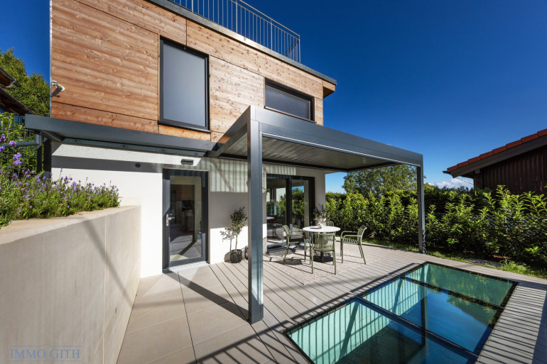
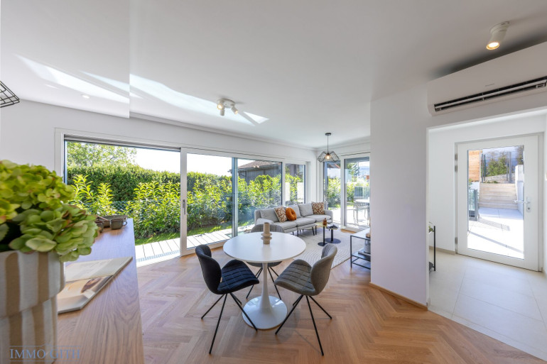
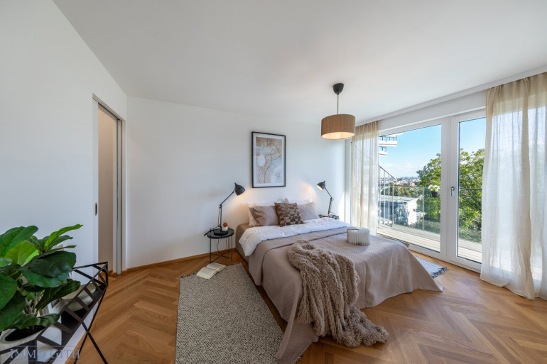
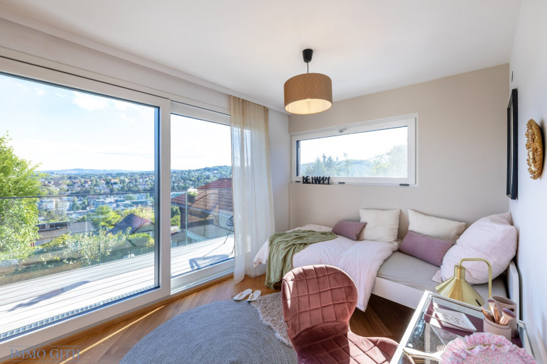
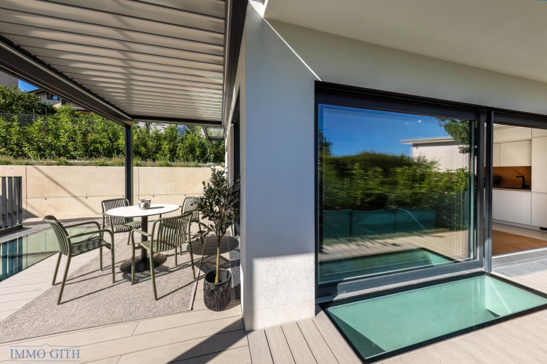
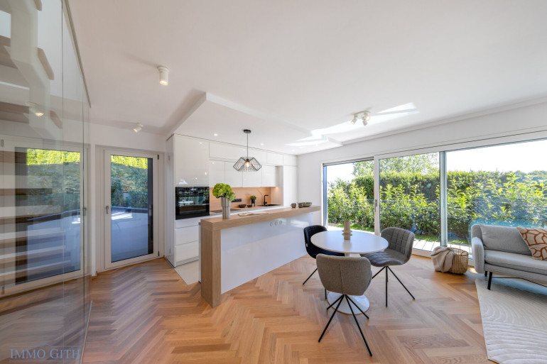
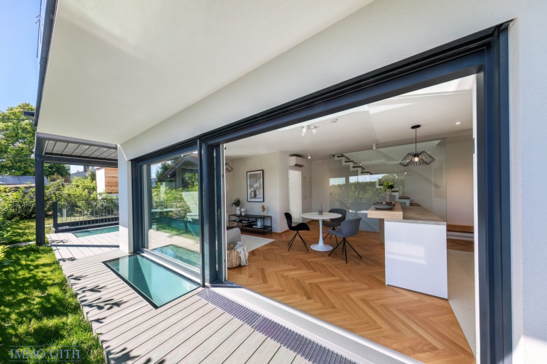
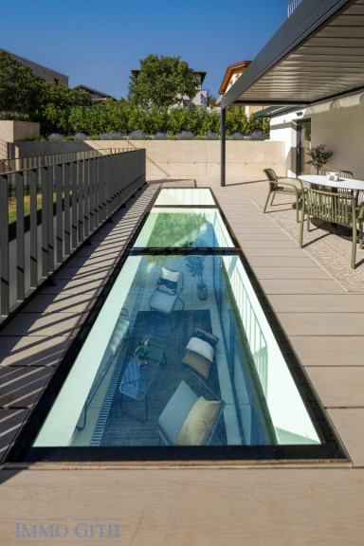
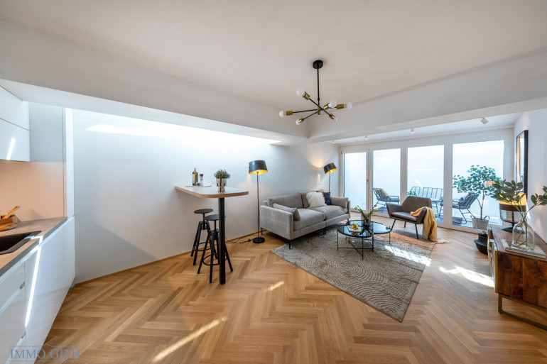
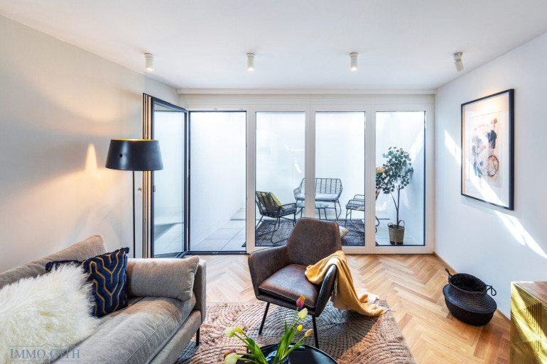
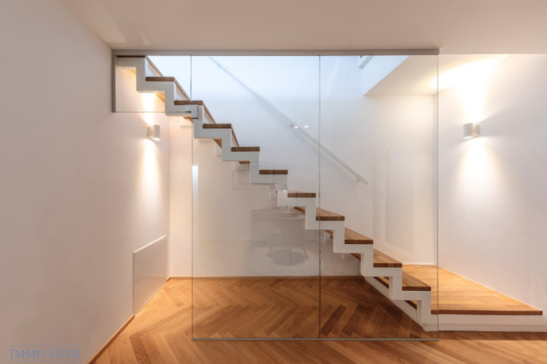
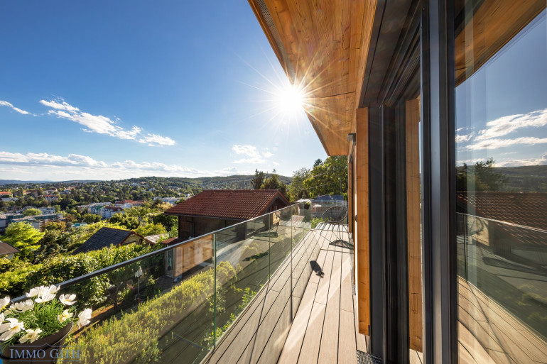
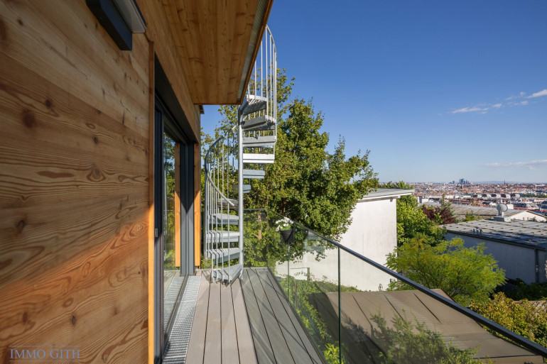
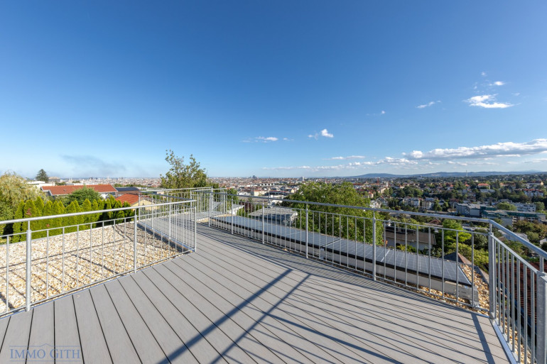
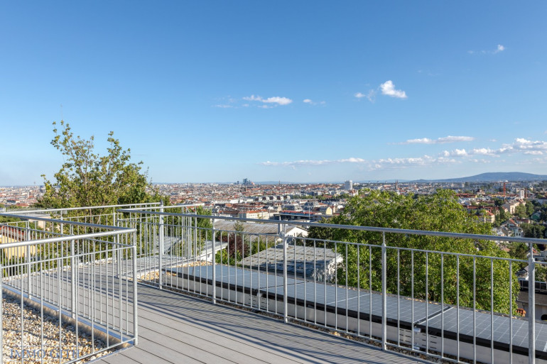
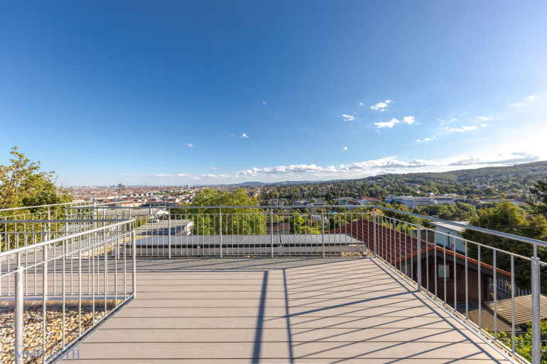
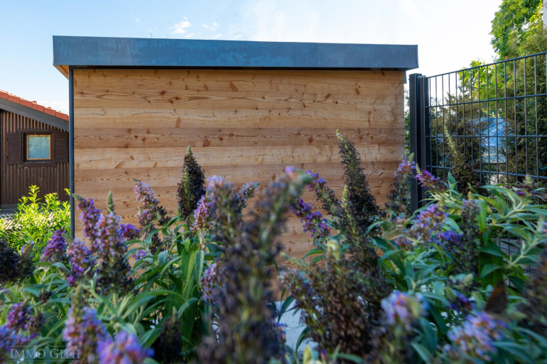
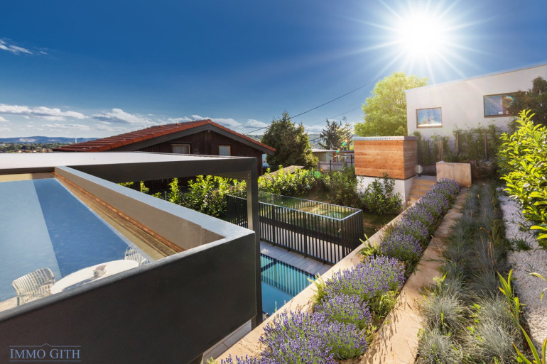
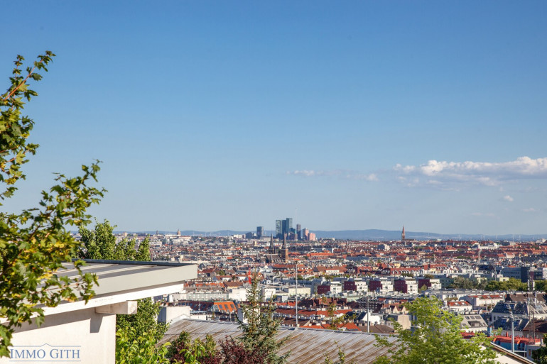
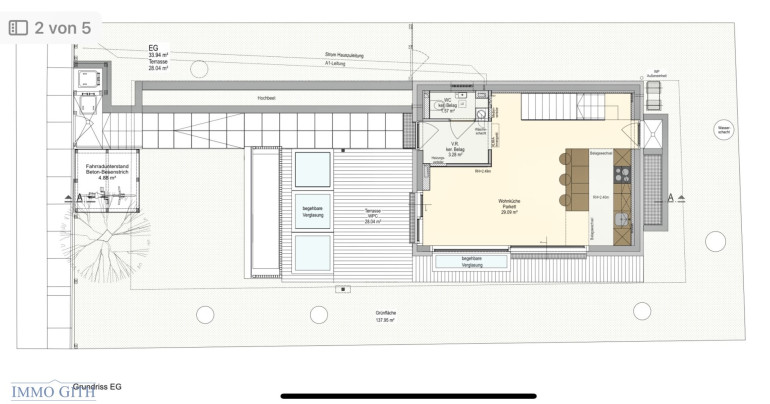
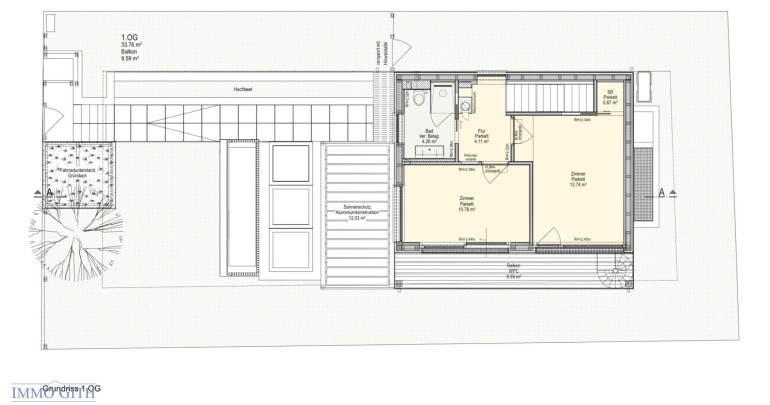
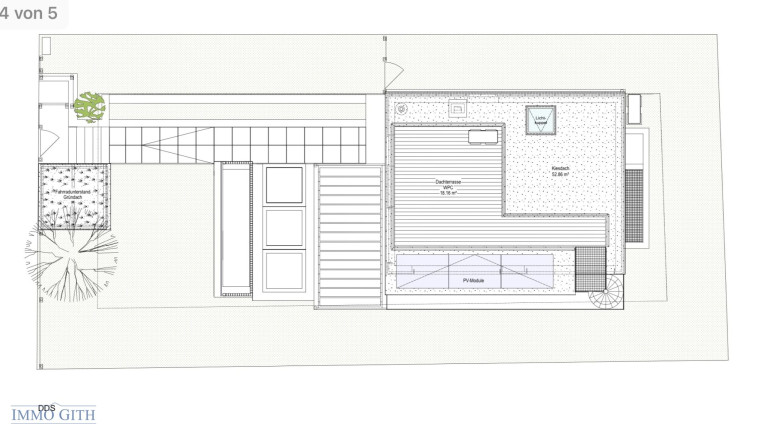
The house offers approximately 130 m² of living space and combines modern architecture with a lifestyle close to nature. Generous glass fronts open the house up to the landscape and virtually bring the Vienna Woods indoors. Impressive views across Vienna as far as the Anninger, together with terraces on several levels, give the house an exceptional sense of light, space and nature. The outdoor areas extend across every level of the house – from the harmoniously landscaped garden, the covered terrace with pergola and the upper-floor viewing terrace with far-reaching vistas all the way up to the roof terrace with its stunning panorama over Vienna and the Vienna Woods. In the garden, butterfly bush, lavender, trailing rosemary, blue fescue and iris create an atmospheric planting scheme with a Mediterranean feel.
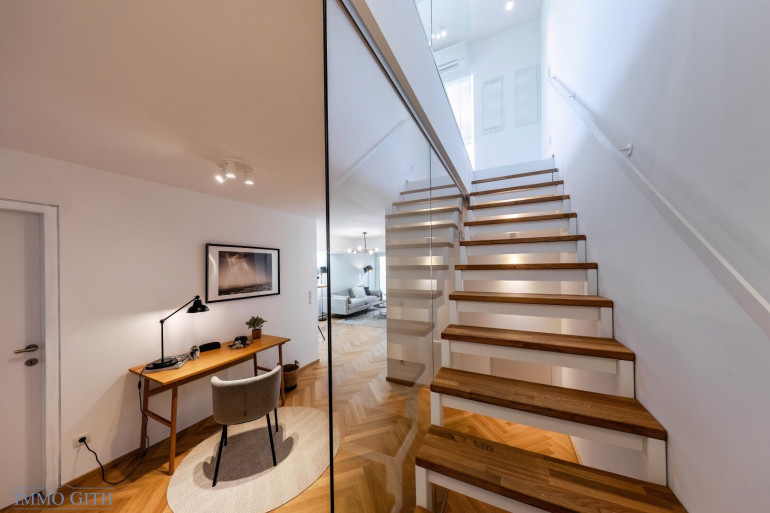
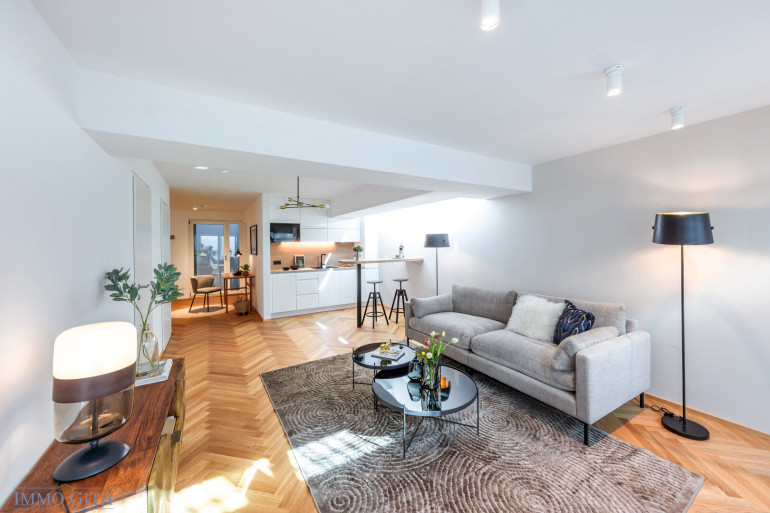
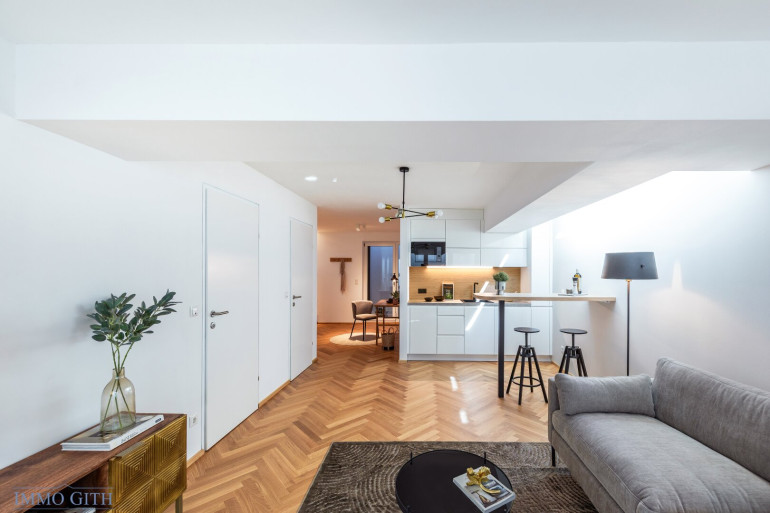
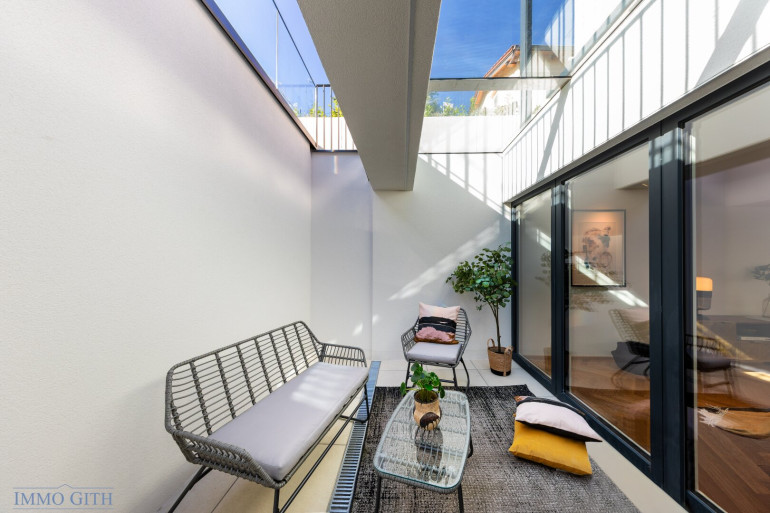
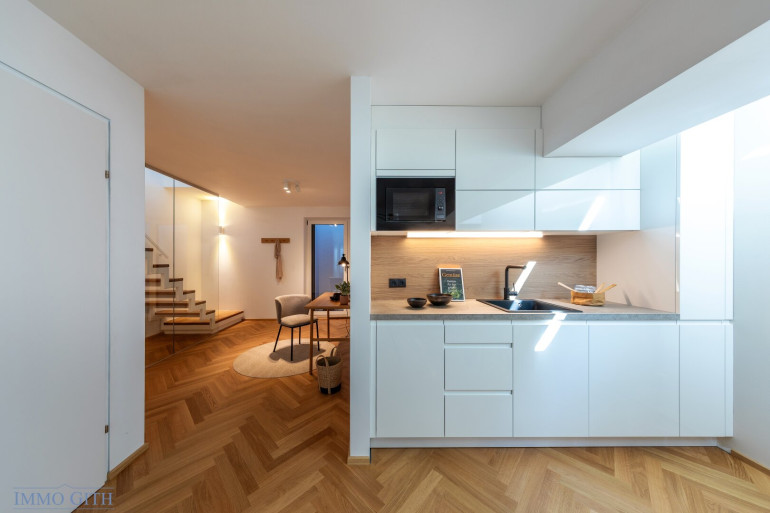
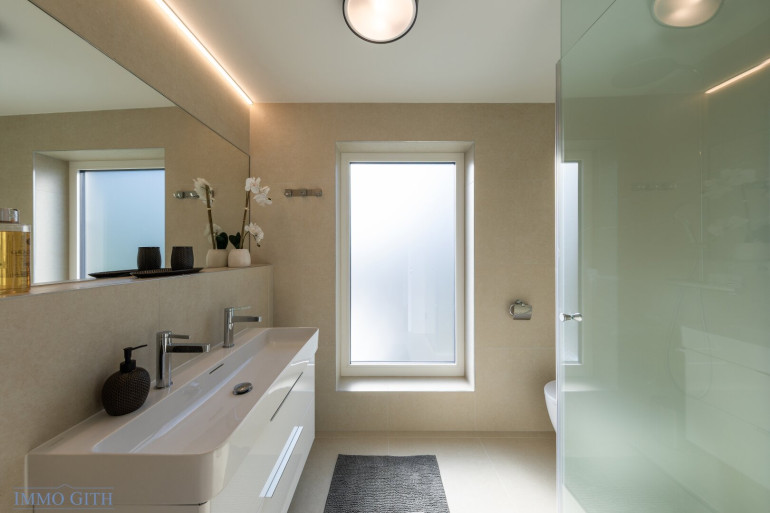
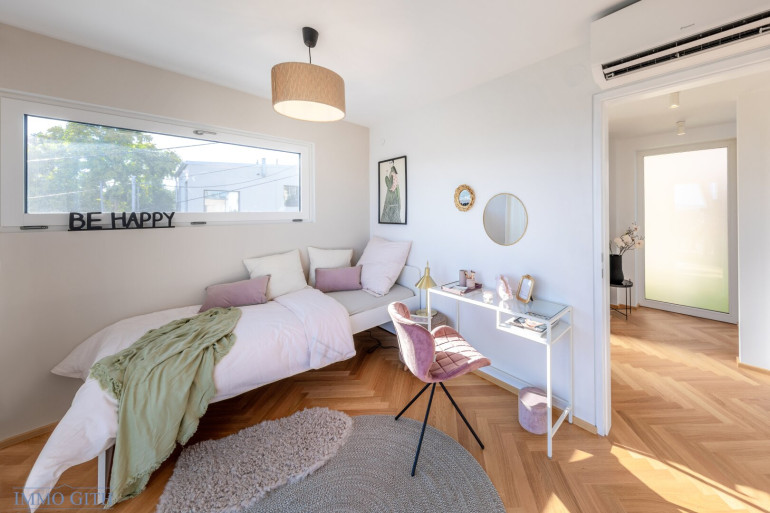
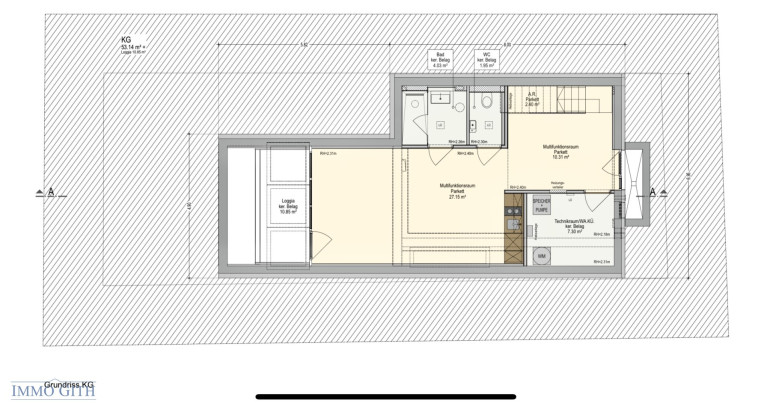
An additional, fully finished living area with an open-plan kitchen, a loggia and its own bathroom and WC offers versatile options for use as a home office, studio, guest suite or private retreat.
The Schafberg location pairs a natural setting with an urban quality of life. The Schafbergbad swimming pool, numerous walking and hiking trails in the Vienna Woods and a wide range of leisure activities are right on the doorstep. At the same time, shops, schools and Vienna's city centre are within easy reach.
Technical Features:
- Heat pump for underfloor heating and hot water
- Photovoltaic system
- Air conditioning
- Electronically controlled external venetian blinds
- Triple-glazed glass fronts
- High-quality fitted kitchens with induction hob, oven, steam oven, microwave, fridge-freezer and dishwasher
- Electronically controlled pergola with adjustable louvres and side sun protection
- Insect screens in every living room and bedroom
- Construction: hybrid – partly solid, partly timber
Property Details:
- First occupancy / completion: June 2026
- Living space: 130 m²
- Rooms: 4
- Bathrooms (with laundry chute): 2
- WCs: 3 (1 separate)
- Kitchens: 2
- Laundry / utility room: 1
- Entrance hall: 1
- Walk-in wardrobe: 1
- Terrace (28 m²): 1
- Loggia (11 m²): 1
- Roof terrace (18 m²): 1
- Garden: approx. 200 m²
- Partly furnished with bespoke built-in storage, a hallway wardrobe and high-quality bathroom furniture
- Lockable bicycle/pram shelter (4.75 m²)
Costs:
- Total rent (gross): € 3.475 per month
- Lease term: 5 years
- Deposit: 6 months' rent, provided as an independent (abstract) bank guarantee
- Commission: none for the tenant
I look forward to hearing from you and to having the pleasure of showing you your new home with panoramic views.
Roland Gith: +43 676 938 14 29 or office@immo-gith.at
Der Immobilienmakler erklärt, dass er – entgegen dem in der Immobilienwirtschaft üblichen Geschäftsgebrauch des Doppelmaklers – einseitig nur für den Vermieter tätig ist.
Infrastruktur / Entfernungen
Gesundheit
Arzt <1.000m
Apotheke <1.000m
Klinik <1.000m
Krankenhaus <1.000m
Kinder & Schulen
Schule <1.000m
Kindergarten <1.500m
Universität <2.000m
Höhere Schule <2.000m
Nahversorgung
Supermarkt <1.000m
Bäckerei <1.000m
Einkaufszentrum <1.500m
Sonstige
Geldautomat <1.500m
Bank <1.500m
Post <1.500m
Polizei <1.000m
Verkehr
Bus <500m
U-Bahn <1.500m
Straßenbahn <1.000m
Bahnhof <1.000m
Autobahnanschluss <4.500m
Angaben Entfernung Luftlinie / Quelle: OpenStreetMap
Eckdaten Objektnr. 338618841
| Art: | Haus |
| Land: | Österreich |
| Baujahr: | 2026 |
| Zustand: | Erstbezug |
| Möbliert: | Teil |
| Alter: | Neubau |
| Gesamtmiete: | 3.475,00 € |
| Kaltmiete (netto): | 3.159,09 € |
| Kaltmiete: | 3.159,09 € |
| Provision: | Gemäß Erstauftraggeberprinzip bezahlt der Abgeber die Provision. |
| MwSt Gesamt: | 315,91 € |
| Wohnfläche: | 130,00 m² |
| Grundstücksfl.: | 257,00 m² |
| Gesamtfläche: | 135,00 m² |
| Zimmer: | 4 |
| Bäder: | 2 |
| WC: | 3 |
| Terrassen: | 2 |
| Garten: | 200,00 m² |
| Heizwärmebedarf: | 37,00 kWh/m²a |
| fGEE: | 0,61 |
Ausstattung
Fliesen, Steinboden, Parkett, Zentralheizung, Einbauküche, Wohnküche / offene Küche, Südbalkon, Bad mit Fenster, Dusche, Teeküche
Ihre persönliche Beratung

Roland Gith
IMMO-GITH e.U.
T +436769381429