A Place That Feels Like It Was Made for You.
Wohnung
- Dachgeschoß,
1170
Wien,Hernals
It is located in Vienna's 17th district (Hernals), offering excellent public transport connections. The nearby tram lines **2, 9, and 43** provide direct access to the city centre and other key destinations. The neighborhood features supermarkets, cafés, restaurants, schools, and everyday amenities within walking distance. Nearby green spaces include **Kongresspark**, **Türkenschanzpark**, and **Schwarzenbergpark**, offering ample opportunities for recreation and outdoor activities.
Beschreibung der Immobilie
A Place That Feels Like It Was Made for You.
Exclusive Penthouse Living in the Heart of Vienna
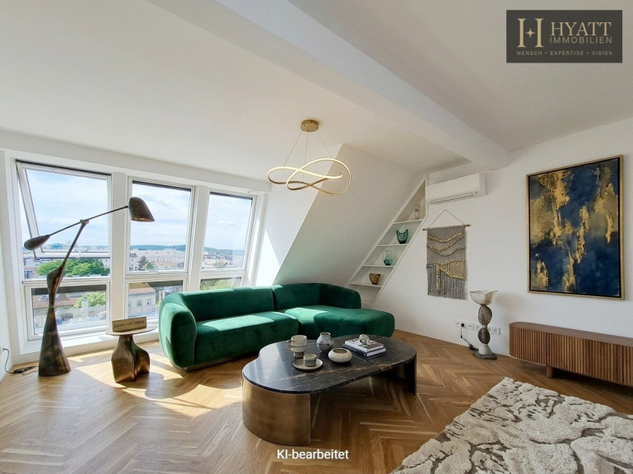
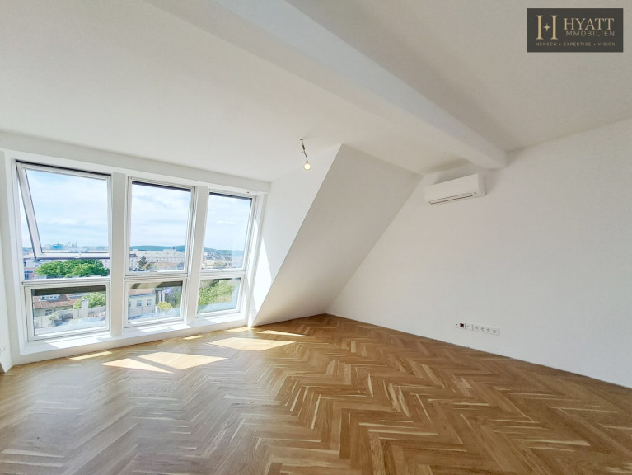

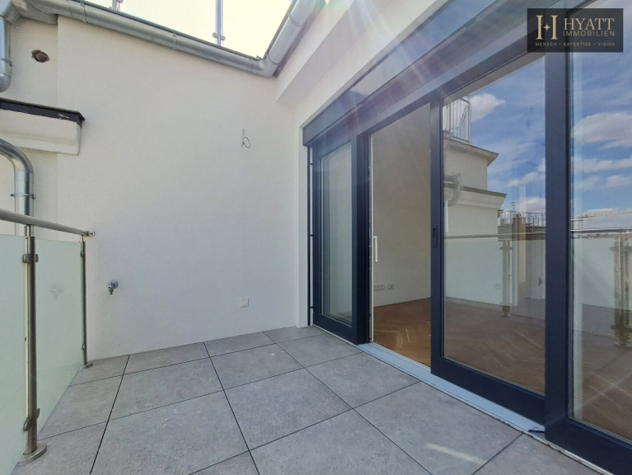
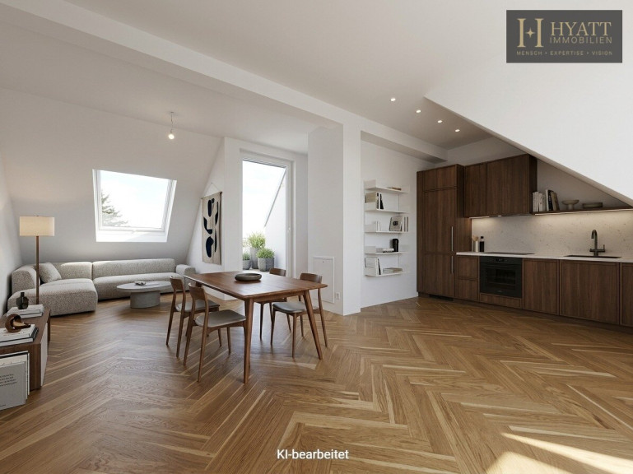
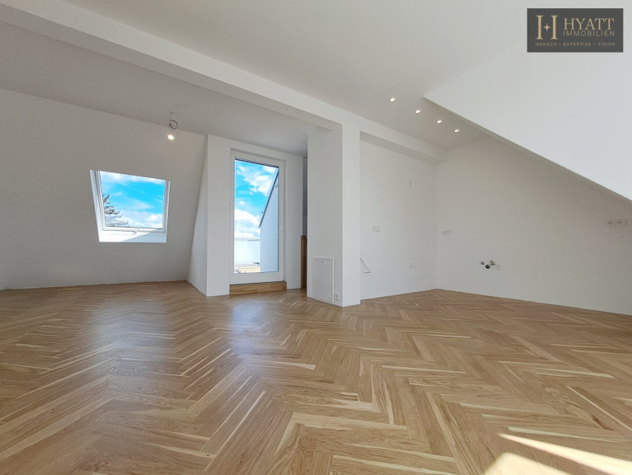
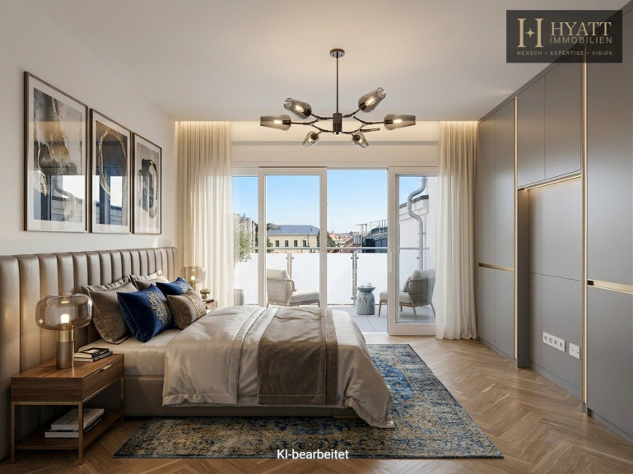
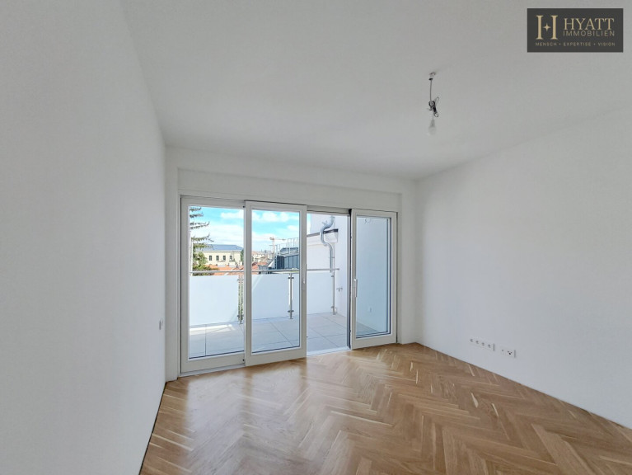
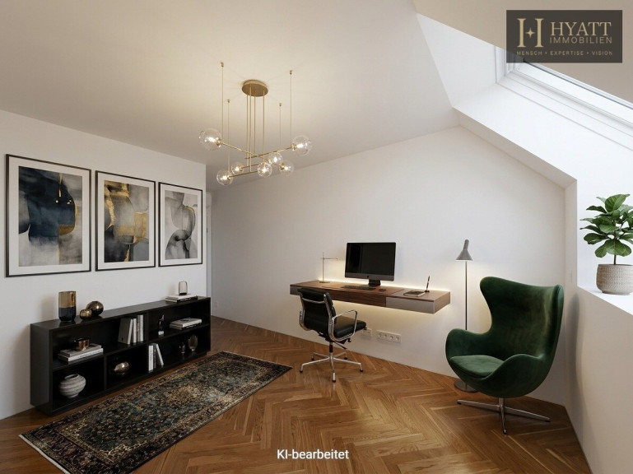
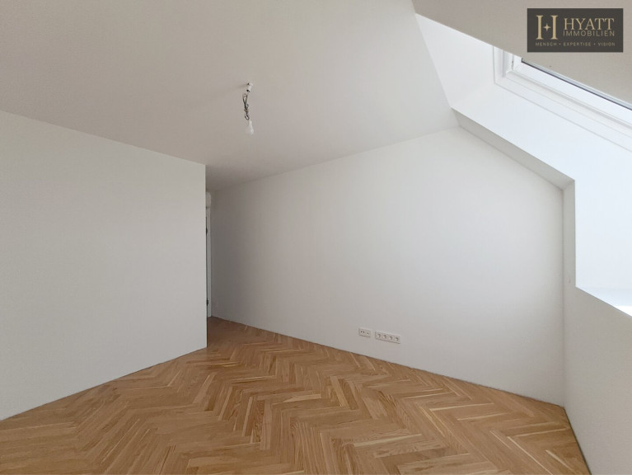
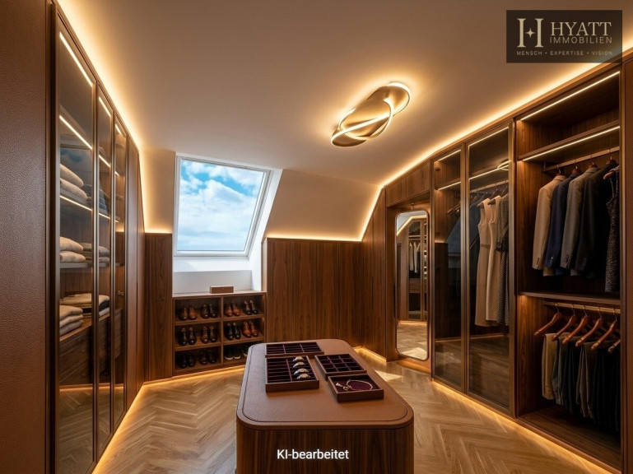
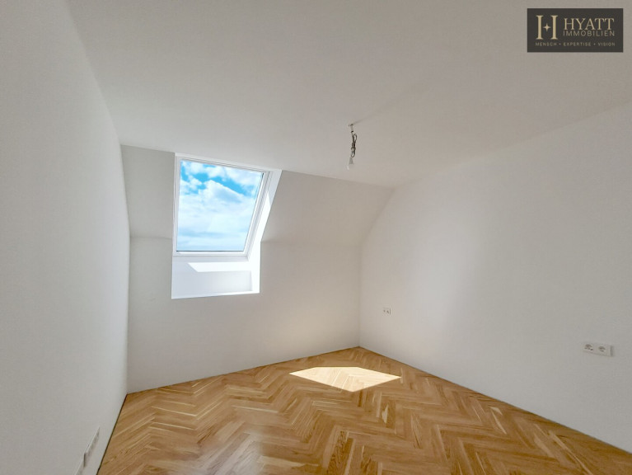
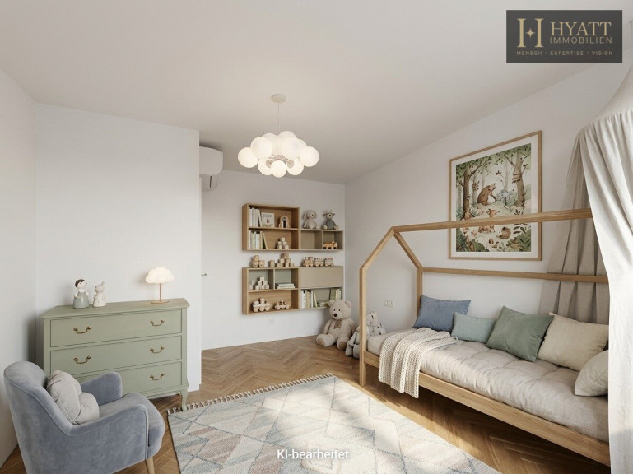
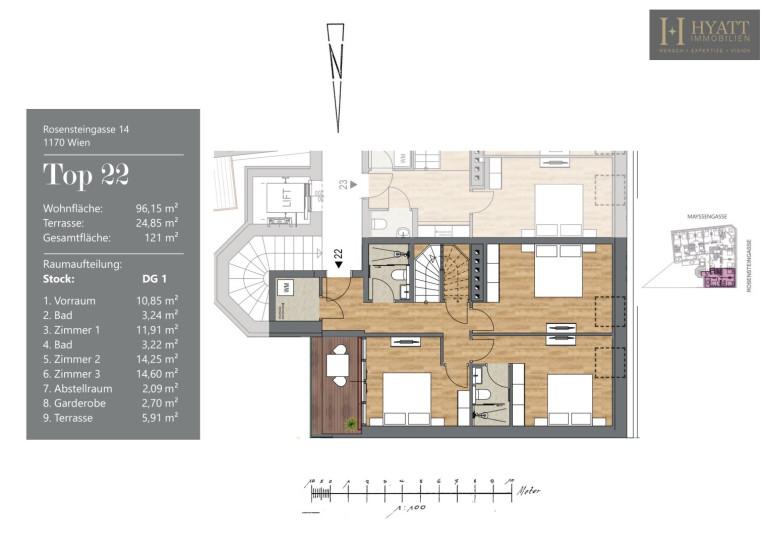
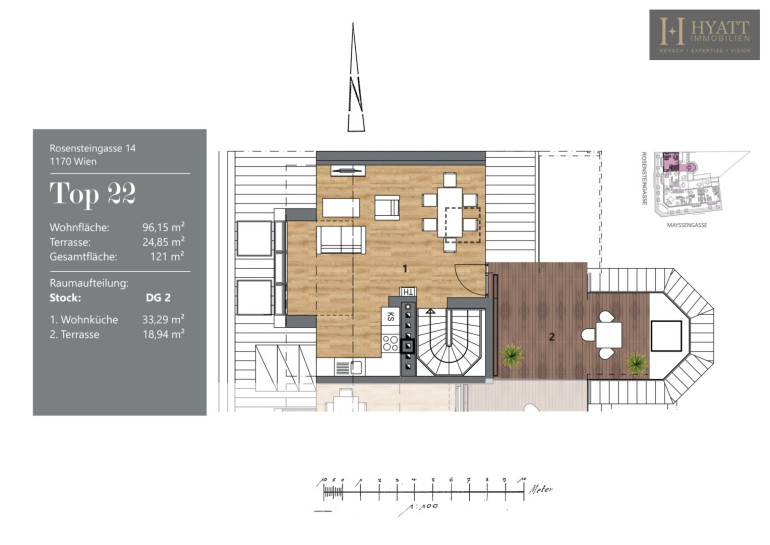
Experience elevated city living in this exceptional first-occupancy penthouse, offering 96.15 m² of beautifully designed living space with four bright rooms and two private terraces totaling approximately 24.85 m².
Designed for modern lifestyles, the residence combines premium finishes with outstanding comfort. Floor-to-ceiling windows flood the interiors with natural light, while the spacious terraces provide the perfect setting to relax and enjoy panoramic views over Vienna.
Highlights
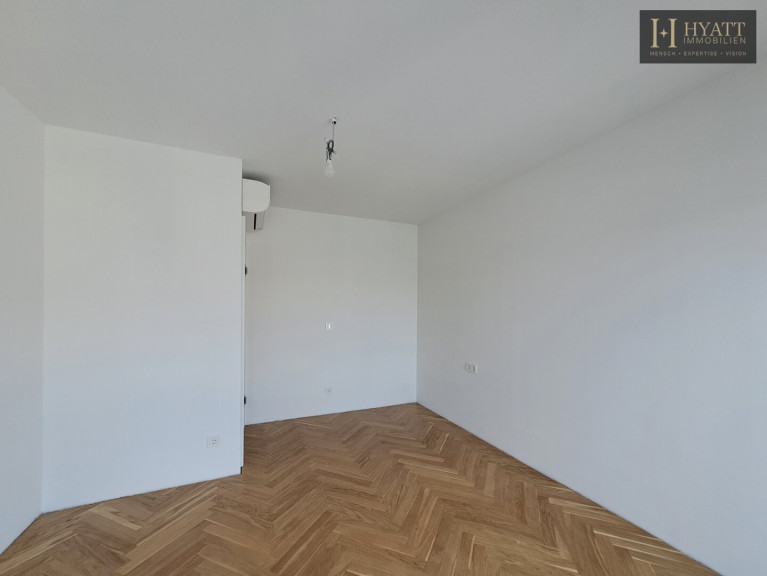
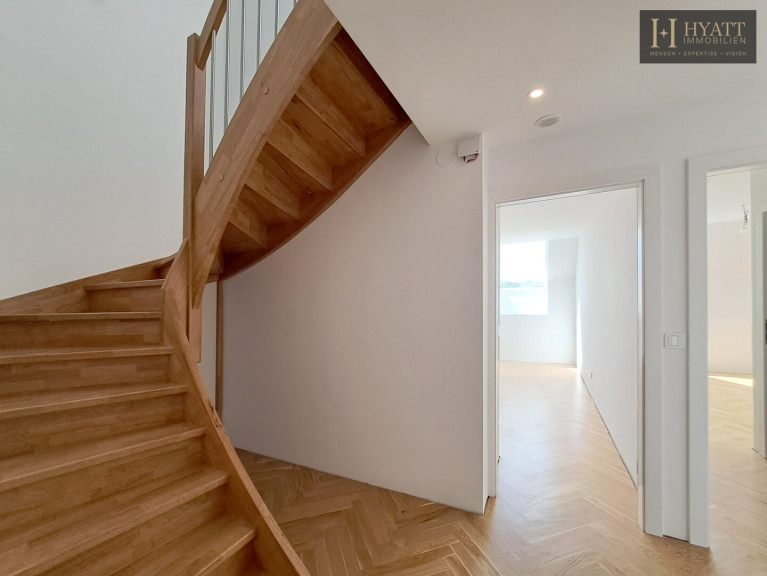
Premium herringbone hardwood flooring
Underfloor heating & air conditioning
Two private terraces with electricity and water connections
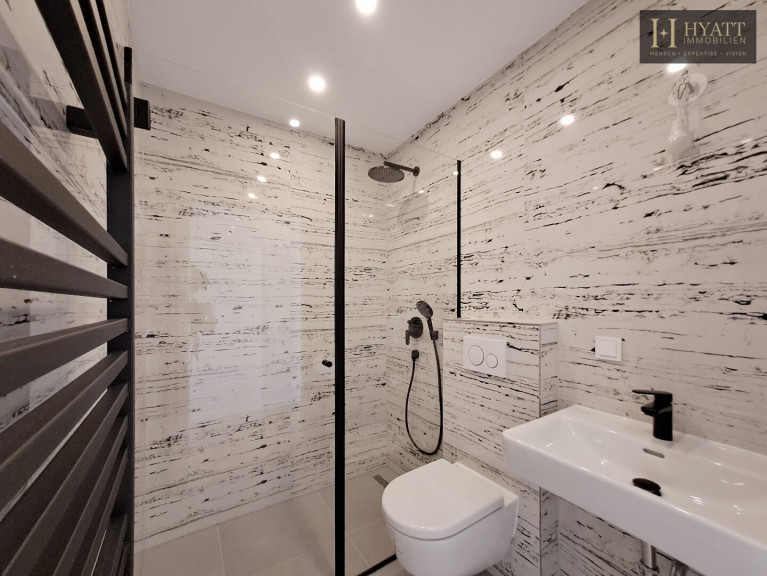
Designer bathrooms with elegant tiling
Smart KNX home automation
Electric external blinds
Video intercom system
As part of the penthouse development, the entire building has been comprehensively renovated to the highest standards, seamlessly blending timeless architecture with modern living.
This is a rare opportunity to own an exceptional home in one of Vienna's most desirable residential districts.
Further information and property documentation are available upon request. Private viewings can be arranged after receiving a written inquiry including your full contact details, in accordance with Austrian consumer protection regulations.
Wir weisen darauf hin, dass zwischen dem Vermittler und dem zu vermittelnden Dritten ein familiäres oder wirtschaftliches Naheverhältnis besteht.
Der Vermittler ist als Doppelmakler tätig.
Infrastruktur / Entfernungen
Gesundheit
Arzt <500m
Apotheke <500m
Klinik <500m
Krankenhaus <1.500m
Kinder & Schulen
Schule <500m
Kindergarten <500m
Universität <1.500m
Höhere Schule <1.500m
Nahversorgung
Supermarkt <500m
Bäckerei <500m
Einkaufszentrum <1.000m
Sonstige
Geldautomat <500m
Bank <500m
Post <500m
Polizei <1.000m
Verkehr
Bus <500m
U-Bahn <1.500m
Straßenbahn <500m
Bahnhof <1.500m
Autobahnanschluss <4.000m
Angaben Entfernung Luftlinie / Quelle: OpenStreetMap
Eckdaten Objektnr. 1945/2128
| Art: | Wohnung - Dachgeschoß |
| Land: | Österreich |
| Baujahr: | 1900 |
| Zustand: | Erstbezug |
| Alter: | Altbau |
| Kaufpreis: | 749.000,00 € |
| Provision: | 3% des Kaufpreises zzgl. 20% USt. |
| Betriebskosten: | 154,41 € |
| MwSt Gesamt: | 15,44 € |
| Wohnfläche: | 96,15 m² |
| Gesamtfläche: | 121,00 m² |
| Zimmer: | 4 |
| Bäder: | 2 |
| WC: | 2 |
| Terrassen: | 2 |
| Keller: | 1,50 m² |
| Heizwärmebedarf: | B 35,77 kWh/m²a |
| fGEE: | B 0,91 |
Ausstattung
Fliesen, Parkett, Gas, Etagenheizung, Fußbodenheizung, Wohnküche / offene Küche, Personenaufzug, Badewanne, Dusche
Ihre persönliche Beratung

Sofia Agnes Gal
Hyatt Immobilien GmbH
T +43 1 9561781
H +43 670 655 09 14