Historic Charm. Contemporary Luxury.
Wohnung
- Dachgeschoß,
1170
Wien,Hernals
It is located in Vienna's 17th district (Hernals), offering excellent public transport connections. The nearby tram lines **2, 9, and 43** provide direct access to the city centre and other key destinations. The neighborhood features supermarkets, cafés, restaurants, schools, and everyday amenities within walking distance. Nearby green spaces include **Kongresspark**, **Türkenschanzpark**, and **Schwarzenbergpark**, offering ample opportunities for recreation and outdoor activities.
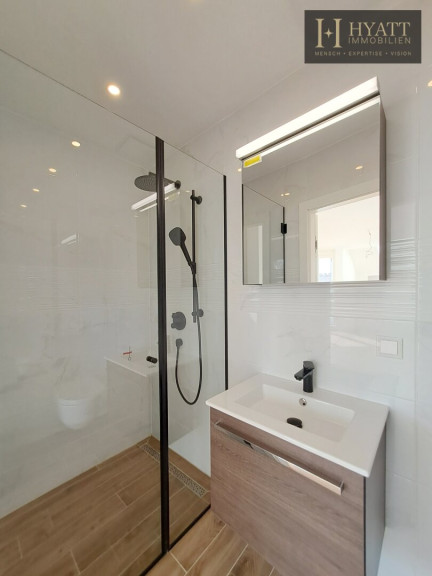
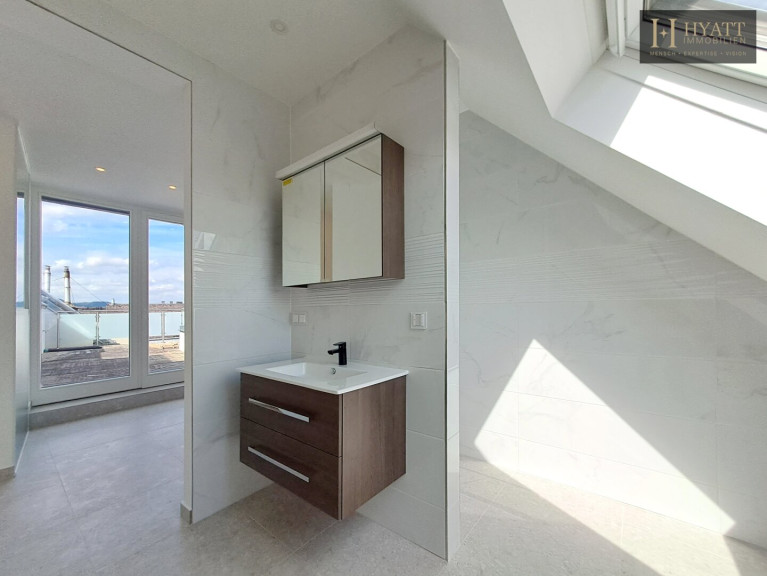
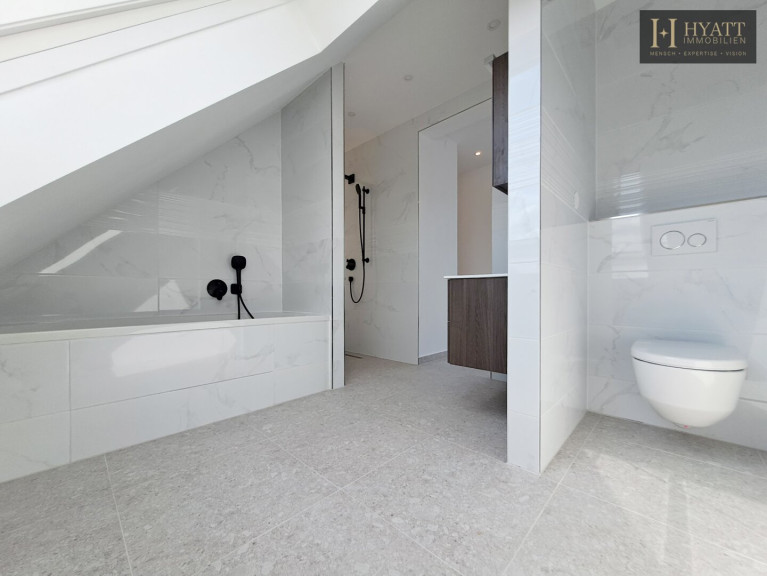
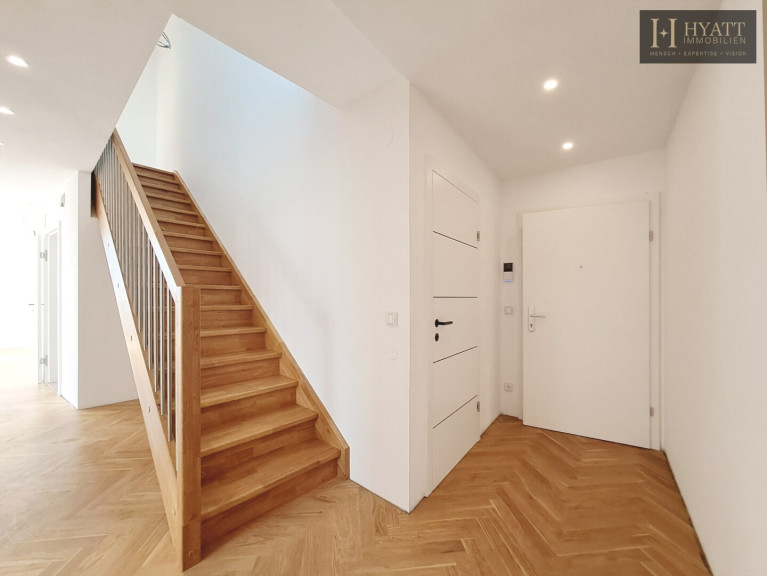
Beschreibung der Immobilie
Historic Charm. Contemporary Luxury.
Dear Prospective Buyer,
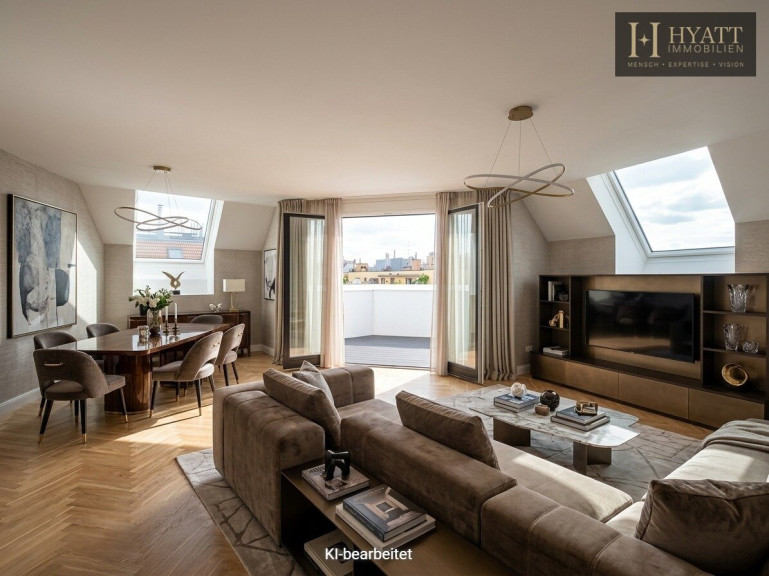
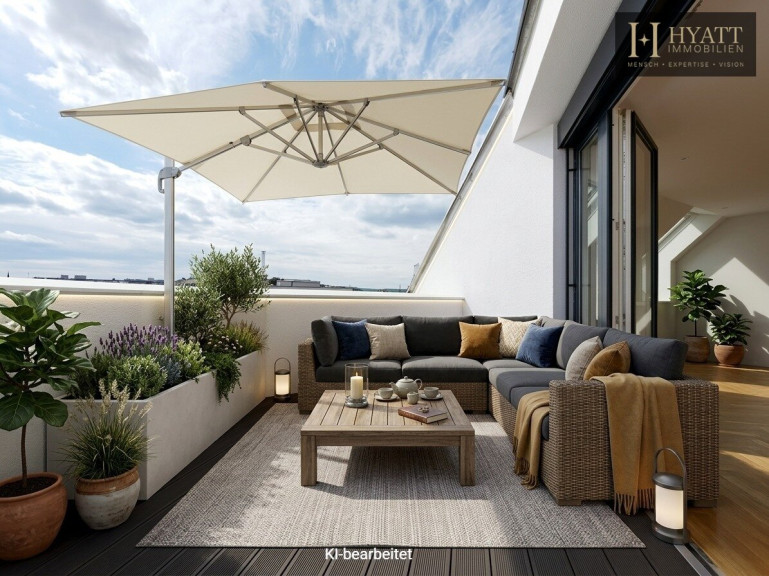
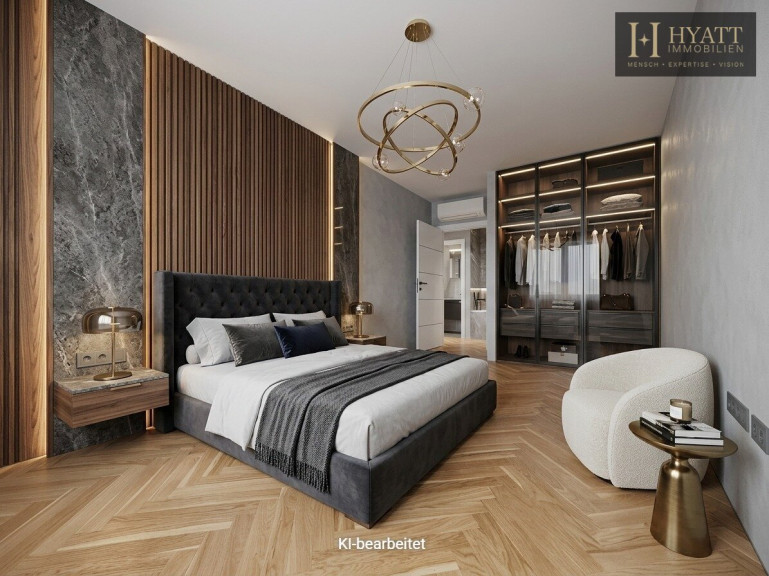
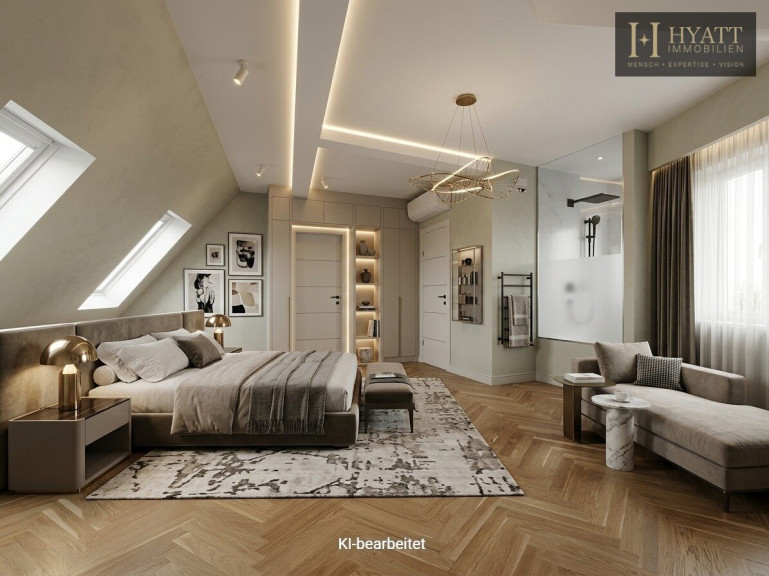
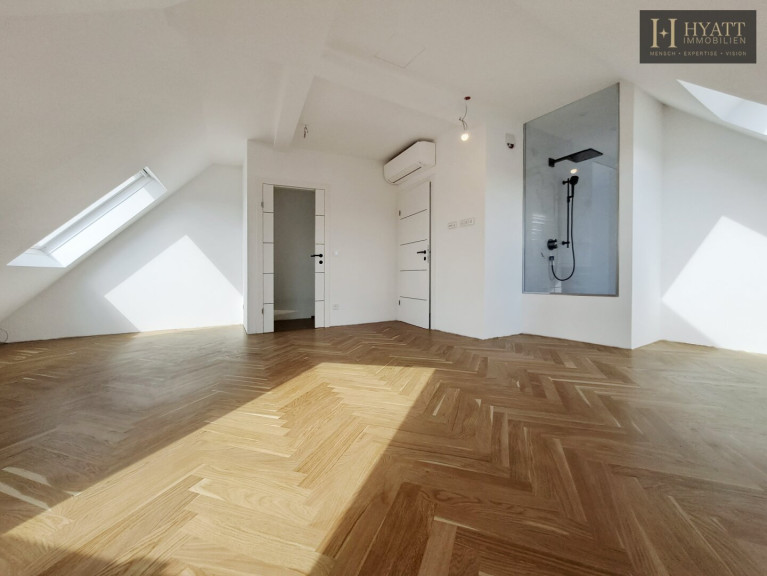
Discover an exceptional first-occupancy penthouse where contemporary elegance, premium craftsmanship, and generous outdoor living come together in perfect harmony.
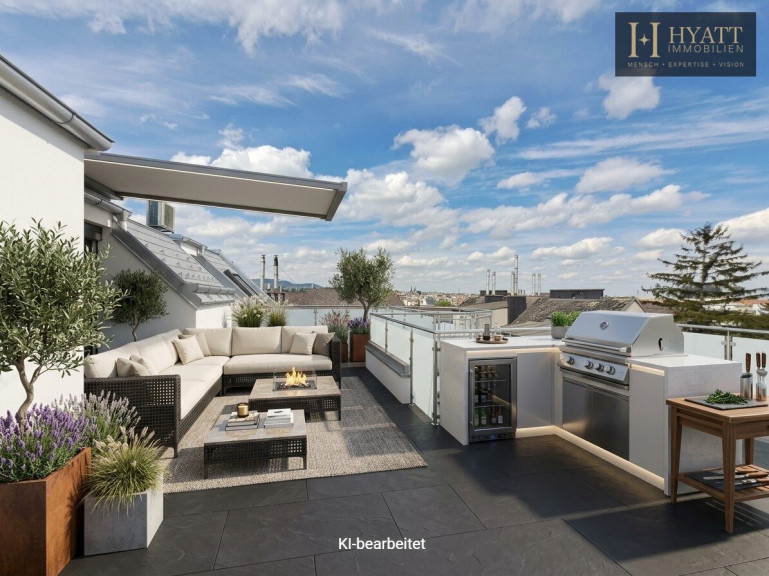
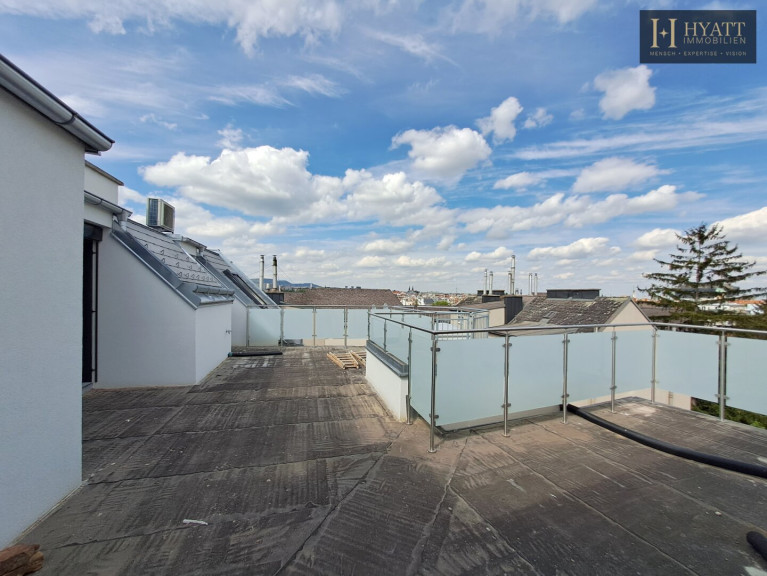
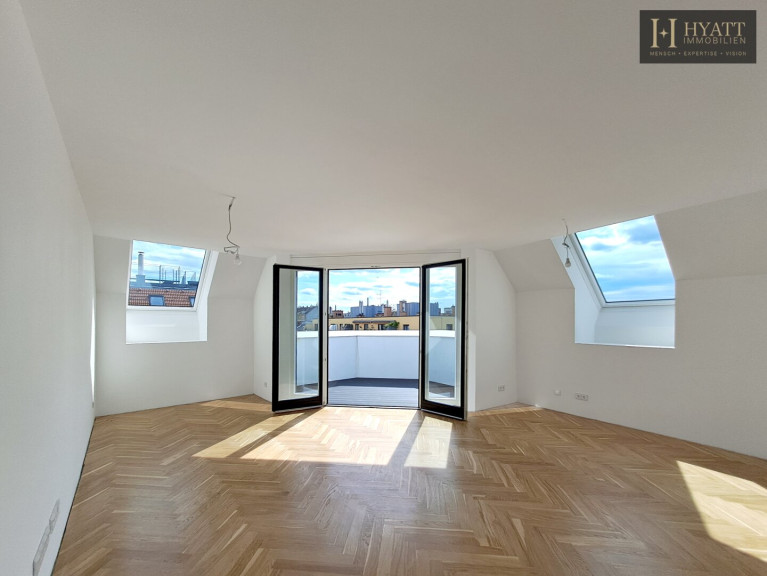
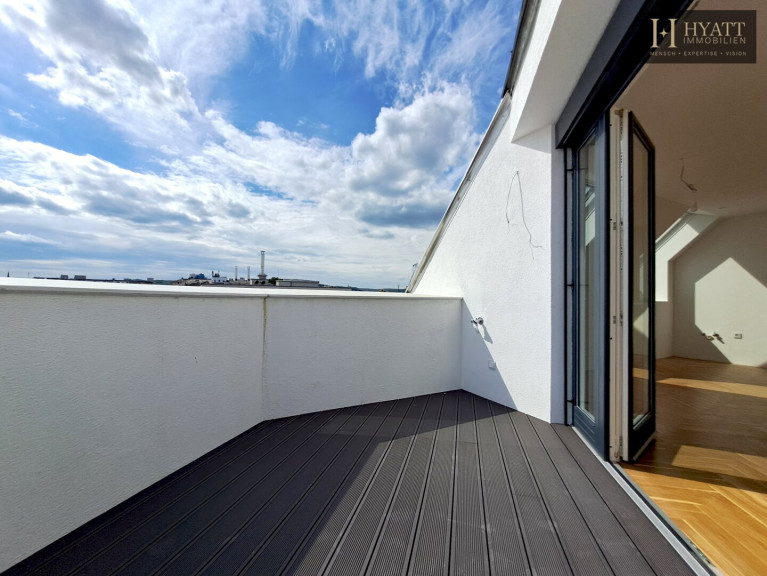
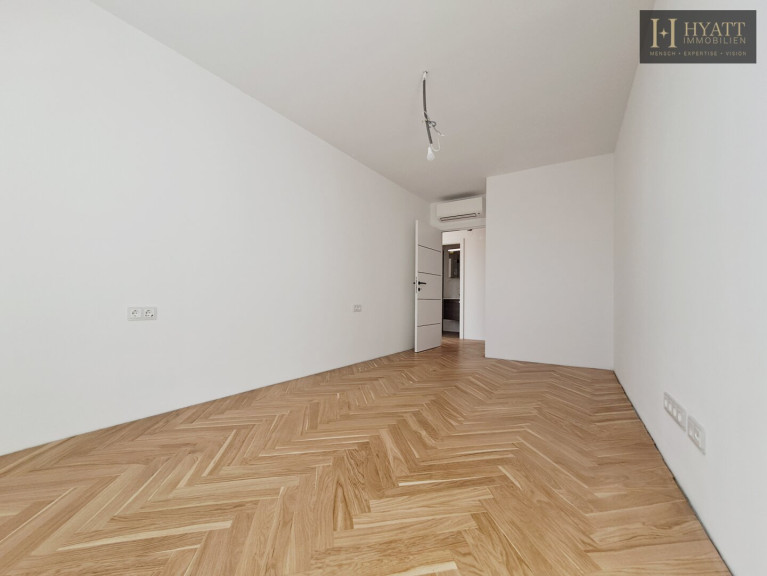
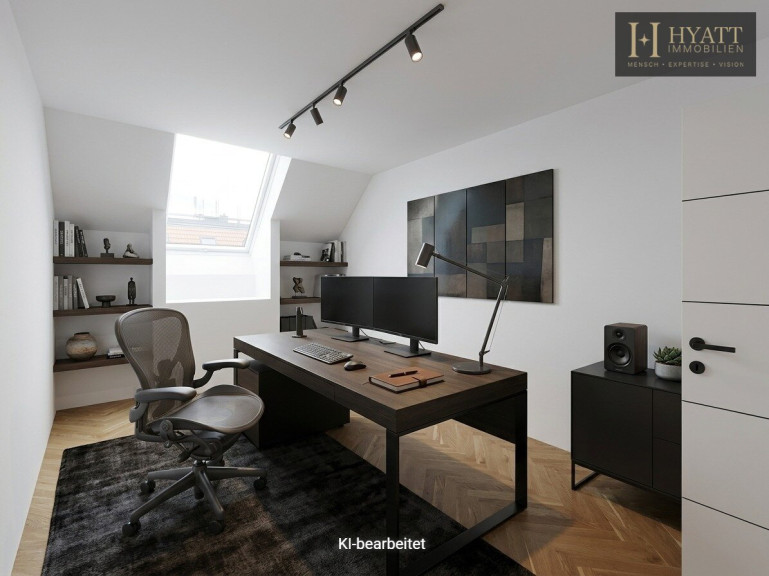
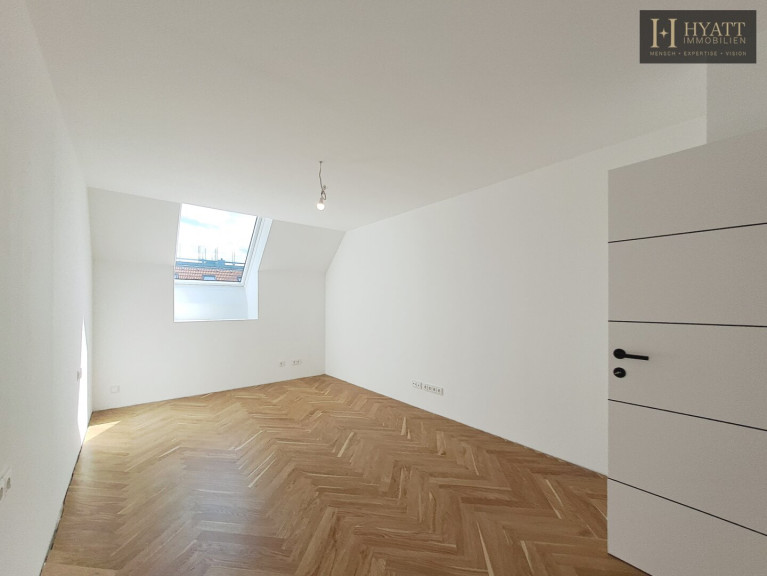
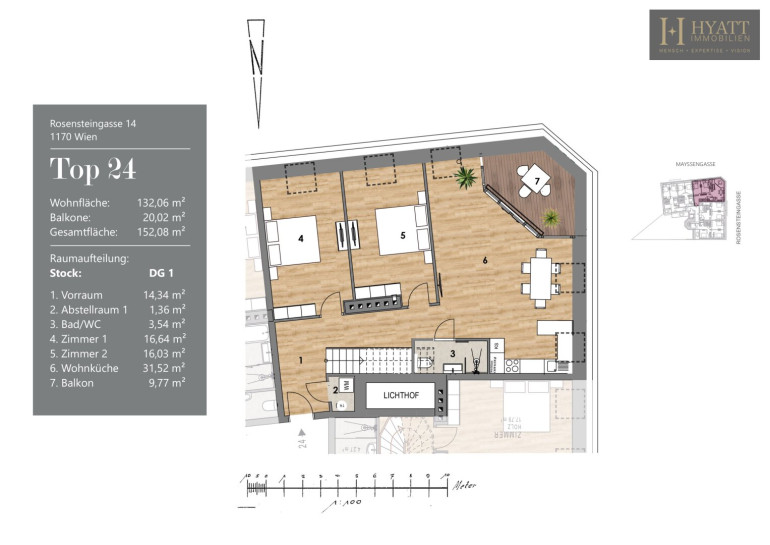
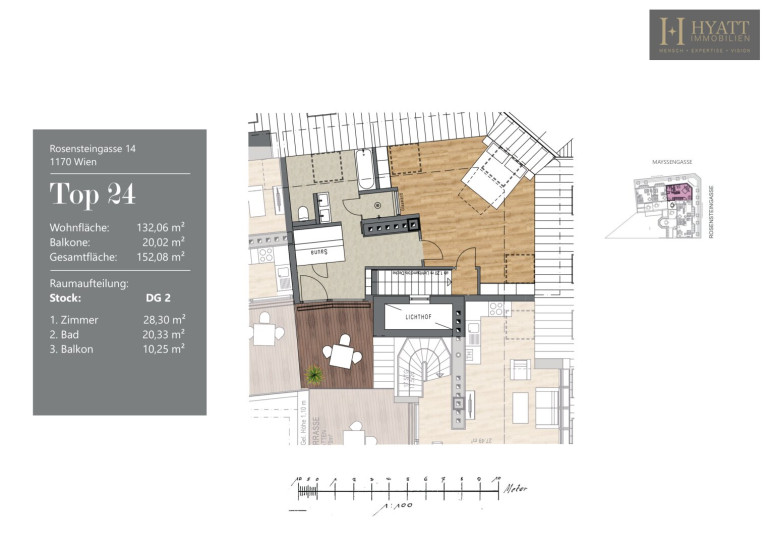
Offering approximately 132.06 m² of beautifully designed living space, four light-filled rooms, and two spectacular private terraces, this residence is designed for those who value comfort, privacy, and quality without compromise.
Highlights
- Elegant herringbone hardwood flooring
- Underfloor heating & air conditioning
- Two private terraces
- KNX smart home system
- Video intercom system
- Electrically operated external blinds
The entire building has been comprehensively renovated, creating a prestigious residence that combines timeless architecture with modern luxury.
A rare opportunity to own a home that offers not only exceptional quality, but a lifestyle defined by elegance and exclusivity. Arrange your private viewing today.
Vertragserrichtung: Mag. Gottgeisl (1,5 % v. KP zzgl. 20 % u. Barauslagen)
Wir weisen darauf hin, dass zwischen dem Vermittler und dem zu vermittelnden Dritten ein familiäres oder wirtschaftliches Naheverhältnis besteht.
Der Vermittler ist als Doppelmakler tätig.
Infrastruktur / Entfernungen
Gesundheit
Arzt <500m
Apotheke <500m
Klinik <500m
Krankenhaus <1.500m
Kinder & Schulen
Schule <500m
Kindergarten <500m
Universität <1.500m
Höhere Schule <1.500m
Nahversorgung
Supermarkt <500m
Bäckerei <500m
Einkaufszentrum <1.000m
Sonstige
Geldautomat <500m
Bank <500m
Post <500m
Polizei <1.000m
Verkehr
Bus <500m
U-Bahn <1.500m
Straßenbahn <500m
Bahnhof <1.500m
Autobahnanschluss <4.000m
Angaben Entfernung Luftlinie / Quelle: OpenStreetMap
Eckdaten Objektnr. 1945/2126
| Art: | Wohnung - Dachgeschoß |
| Land: | Österreich |
| Baujahr: | 1900 |
| Zustand: | Erstbezug |
| Alter: | Altbau |
| Kaufpreis: | 969.000,00 € |
| Provision: | 3% des Kaufpreises zzgl. 20% USt. |
| Betriebskosten: | 216,58 € |
| MwSt Gesamt: | 21,66 € |
| Wohnfläche: | 132,06 m² |
| Gesamtfläche: | 152,08 m² |
| Zimmer: | 4 |
| Bäder: | 2 |
| WC: | 2 |
| Balkone: | 1 |
| Terrassen: | 1 |
| Stellplätze: | 1 |
| Keller: | 3,00 m² |
| Heizwärmebedarf: | B 35,77 kWh/m²a |
| fGEE: | B 0,91 |
Ausstattung
Parkett, Fliesen, Gas, Etagenheizung, Fußbodenheizung, Wohnküche / offene Küche, Personenaufzug, Badewanne, Dusche, Bad mit Fenster, Parkplatz, Sauna
Ihre persönliche Beratung

Sofia Agnes Gal
Hyatt Immobilien GmbH
T +43 1 9561781
H +43 670 655 09 14